Office Space Planning 101: What Every Facilities Manager Should Know
You've got a growing team that's outpaced your current footprint. Or maybe leadership finally approved that renovation you've been pushing for. Whatever the trigger, the moment is here: it's time to plan your office space.
Done right, a well-planned office supports productivity, reflects your culture, and serves your team for years. Done wrong, it creates daily friction, wastes budget, and ends up being redone sooner than anyone expected.
Here's what you actually need to know:
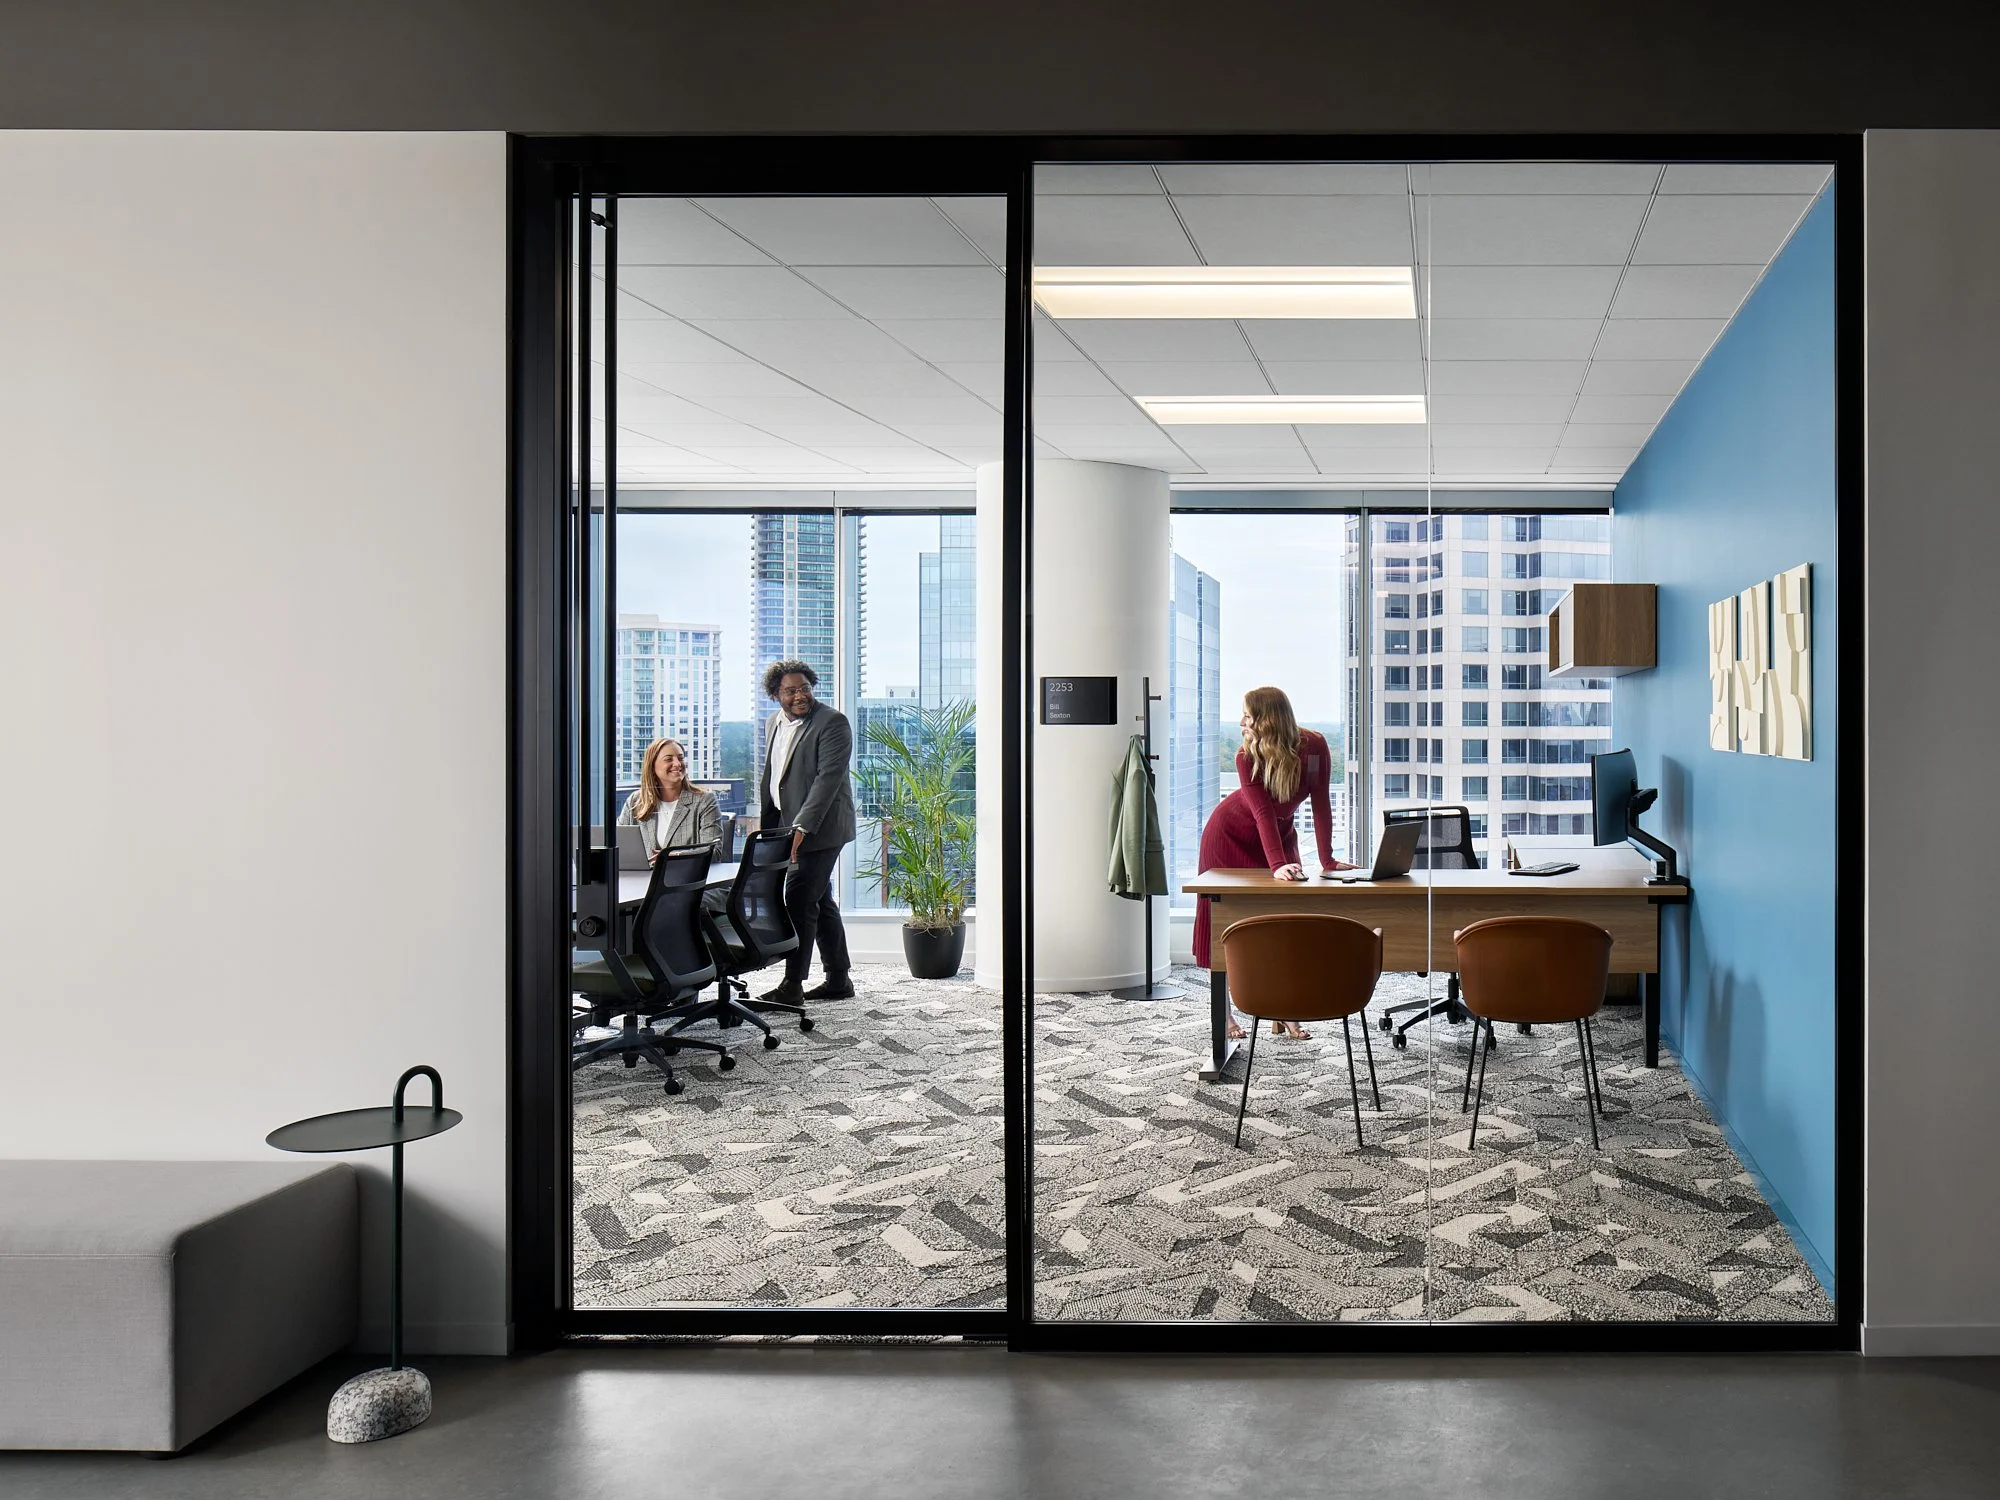
Garey Gomez Photography
Start With People, Not Furniture
The single biggest mistake in office space planning is starting with aesthetics or square footage instead of the people who will use the space every day. Before you look at a single chair or desk, answer these questions:
How many people will use the space and how often? (Hybrid work changes everything here.)
What types of work happen most? Deep focus, collaboration, client meetings, video calls?
What does your team struggle with today? Noise? Lack of privacy? No space to gather?
Are there departments with unique needs? Legal teams need confidentiality. Creative teams need flexibility. HR needs neutral, welcoming interview spaces.
Your answers shape every decision that follows. This is exactly where Corporate Environments begin every engagement asking the right questions before recommending a single solution. A workplace designed around your actual people will outperform a beautiful space that ignores how work really gets done.
Understand Your Space Before You Fill It
You can't plan effectively without hard data on your space. That means:
Accurate floor plans with correct dimensions.
Column placement, mechanical chases, and window lines, these affect furniture layout more than most people expect
Electrical and data outlet locations, critical for desk placement
Natural light and HVAC zones impact where you put focus areas vs. collaborative zones
ADA compliance requirements path-of-travel widths, accessible workstations, and restroom proximity all affect planning
Our in-house designers handle this as part of every project, so you're not left interpreting floor plans on your own. If you don't have current as-built drawings, we'll help you get what's needed before a single decision is made.
Plan for Hybrid First
If your team is hybrid, your space planning math has fundamentally changed. You're no longer assigning one seat per person. You're planning for peak occupancy, which in most hybrid environments runs between 60–75% of headcount on any given day. That opens the door to:
Hoteling and hot-desking for employees who are in a few days a week
More collaboration space to justify the commute in
Fewer assigned private offices, more flexible group spaces
Touchdown areas for quick tasks between meetings
Phone booths and focus pods to replace the privacy that open plans lack
Getting this balance requires both data and experience. Our team works with you to interpret your occupancy patterns and translate them into a layout that serves your team not just on day one, but as your needs evolve.
Think in Zones, Not Just Headcount
Effective space planning organizes the office into functional zones that match how work actually flows:
Focus zones: quiet, lower-traffic areas for deep work. Acoustical panels, privacy screens, and the right seating make or break these.
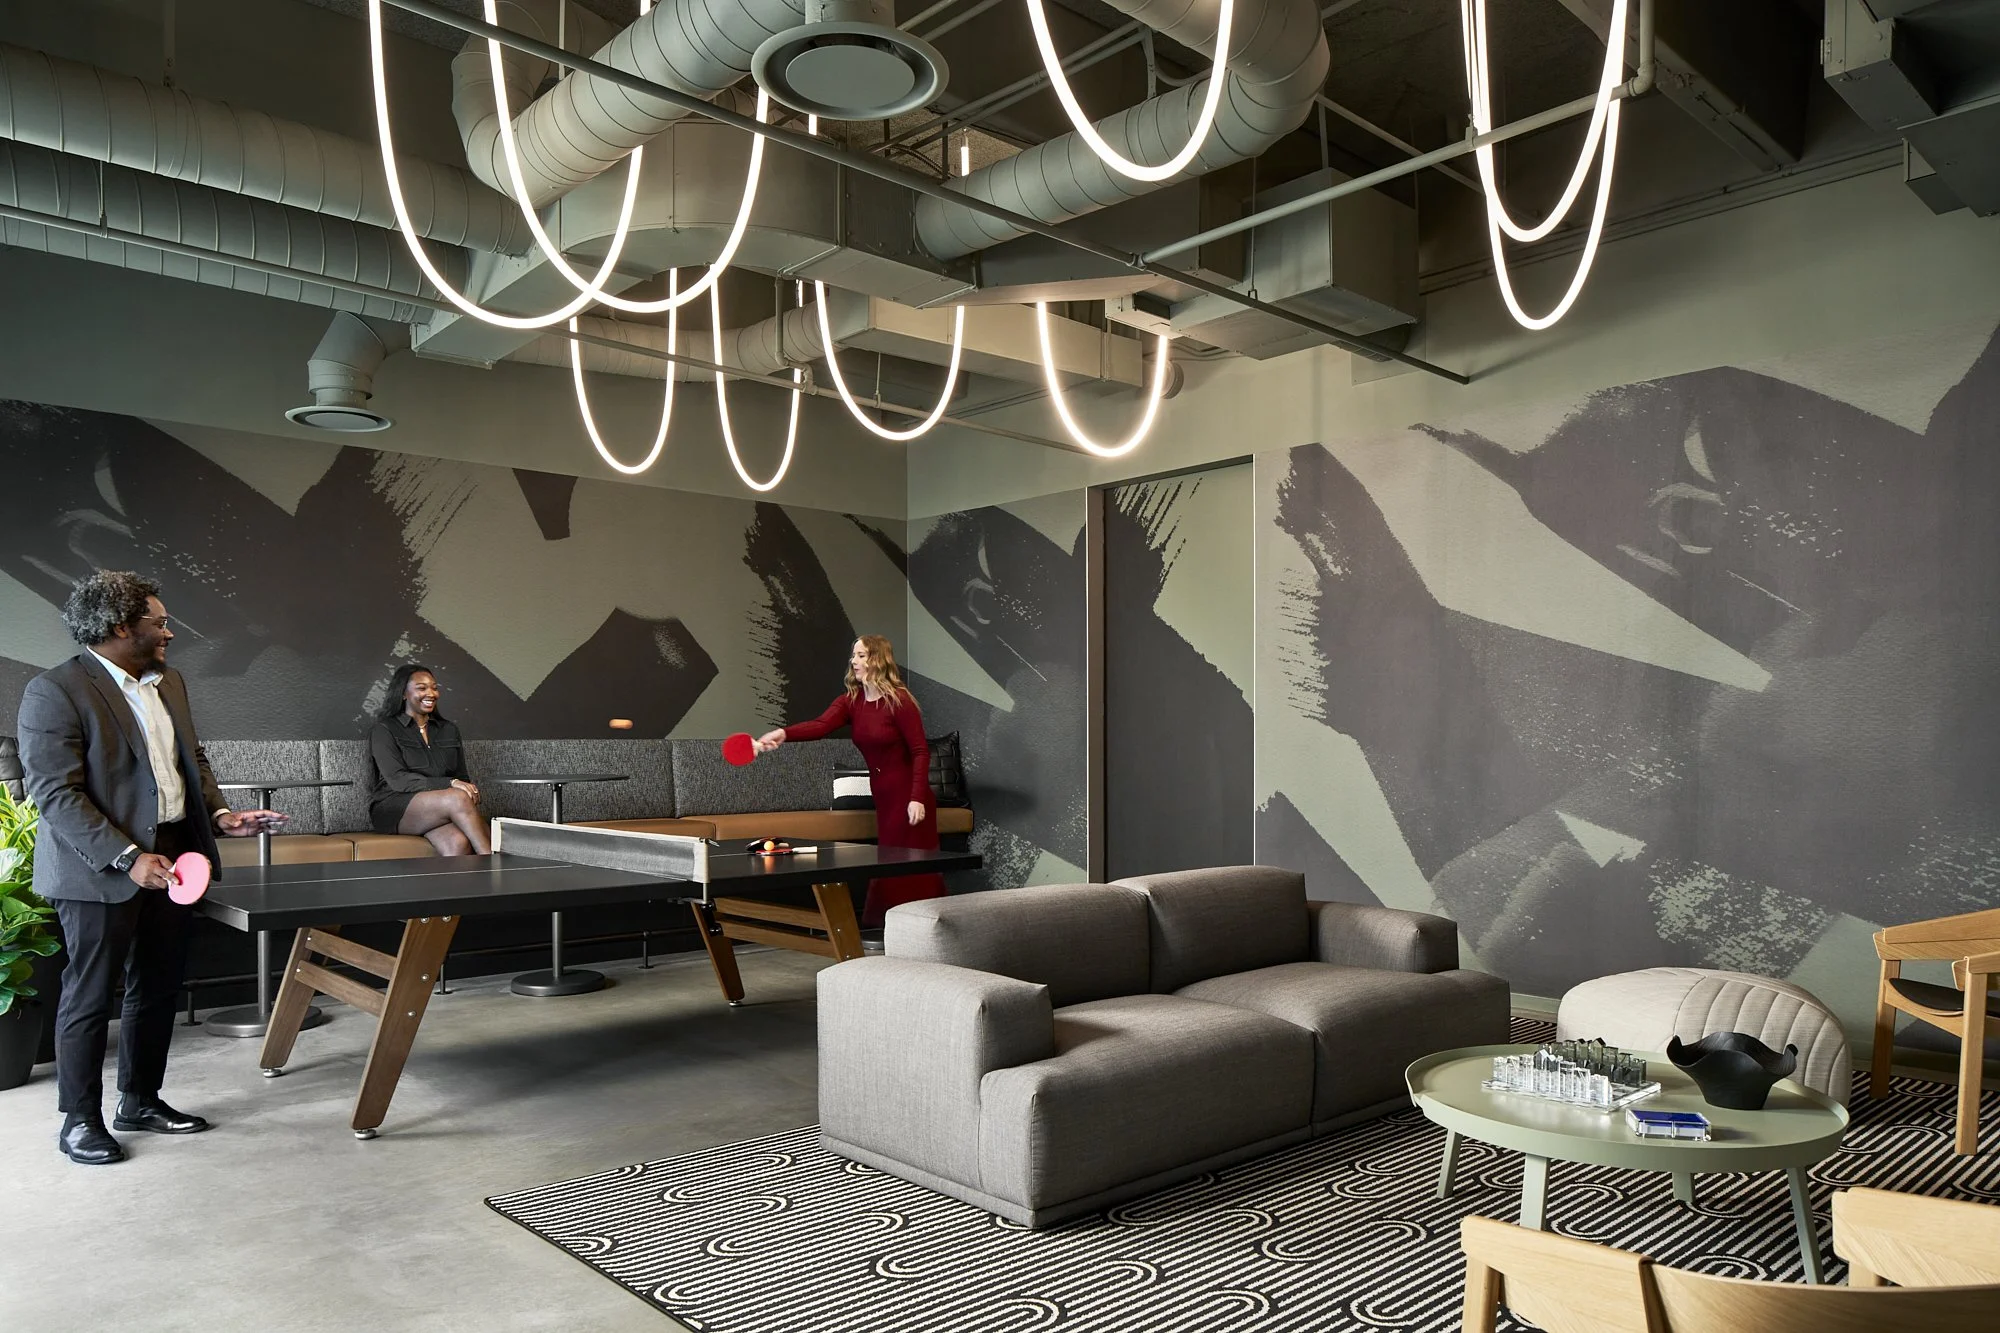
Collaboration zones: open, flexible, energetic areas for team interaction. Mobile furniture and writable surfaces maximize utility.
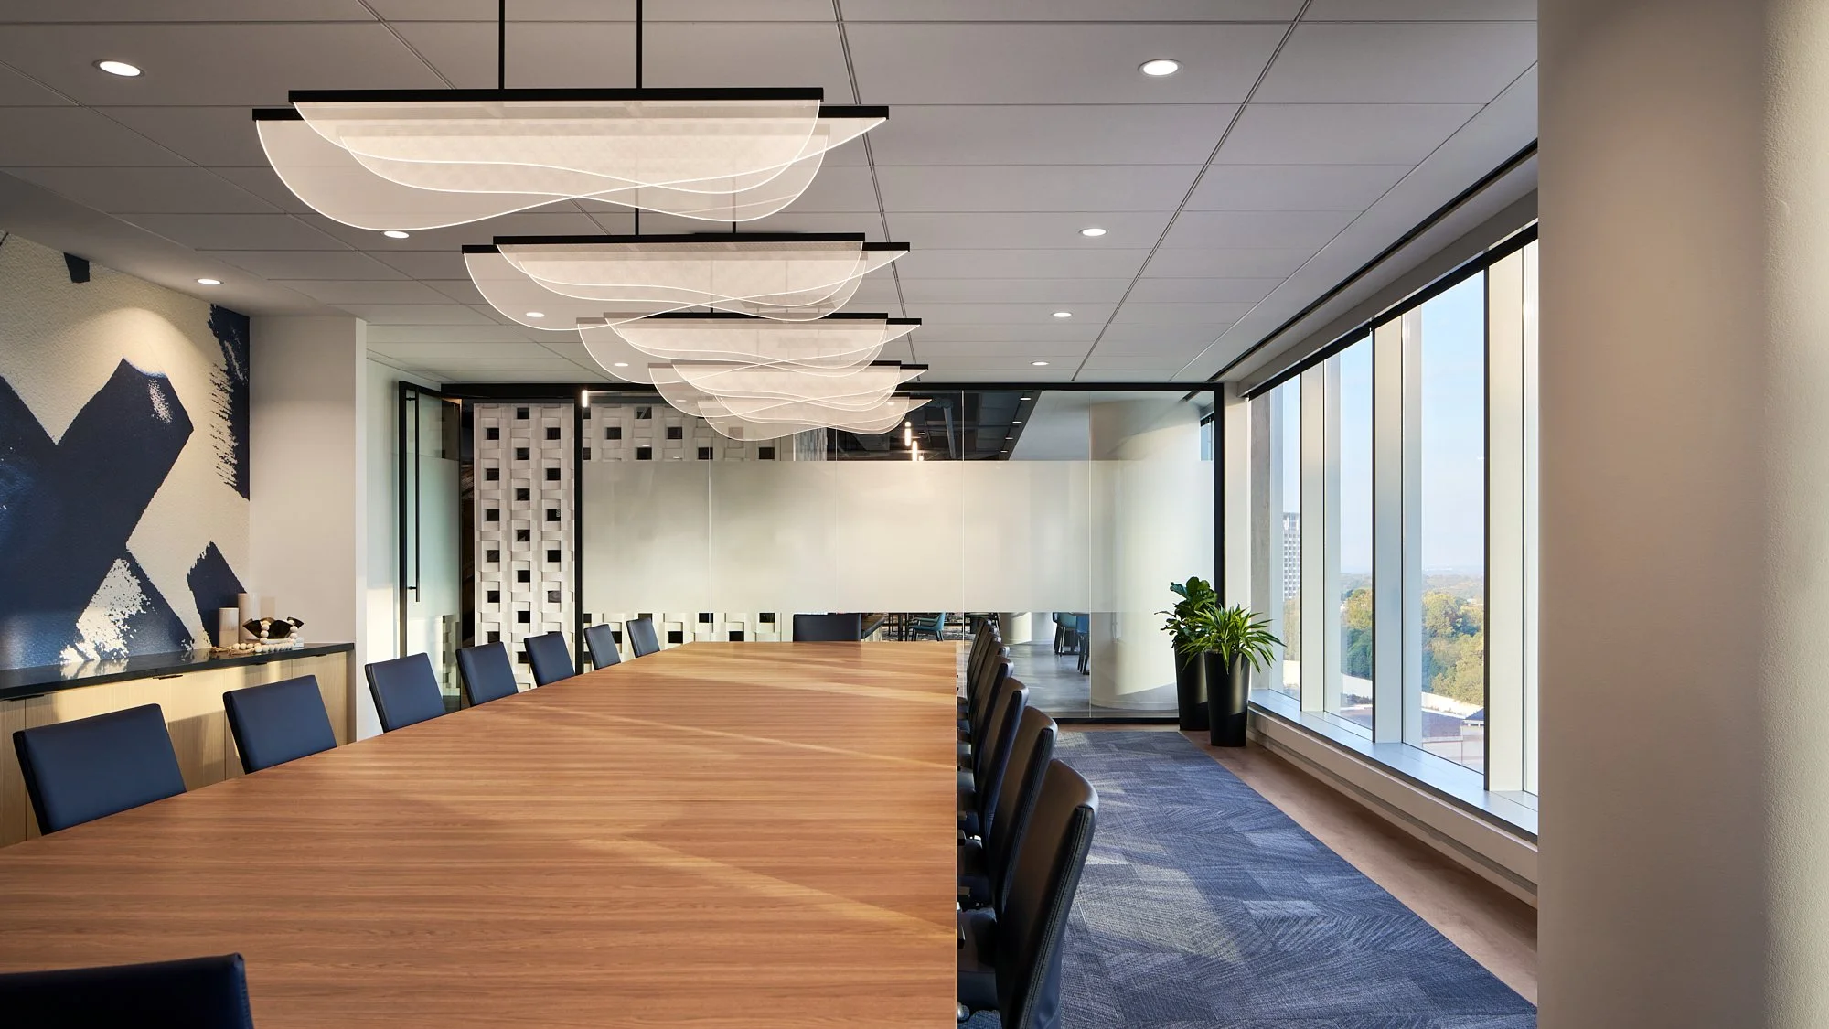
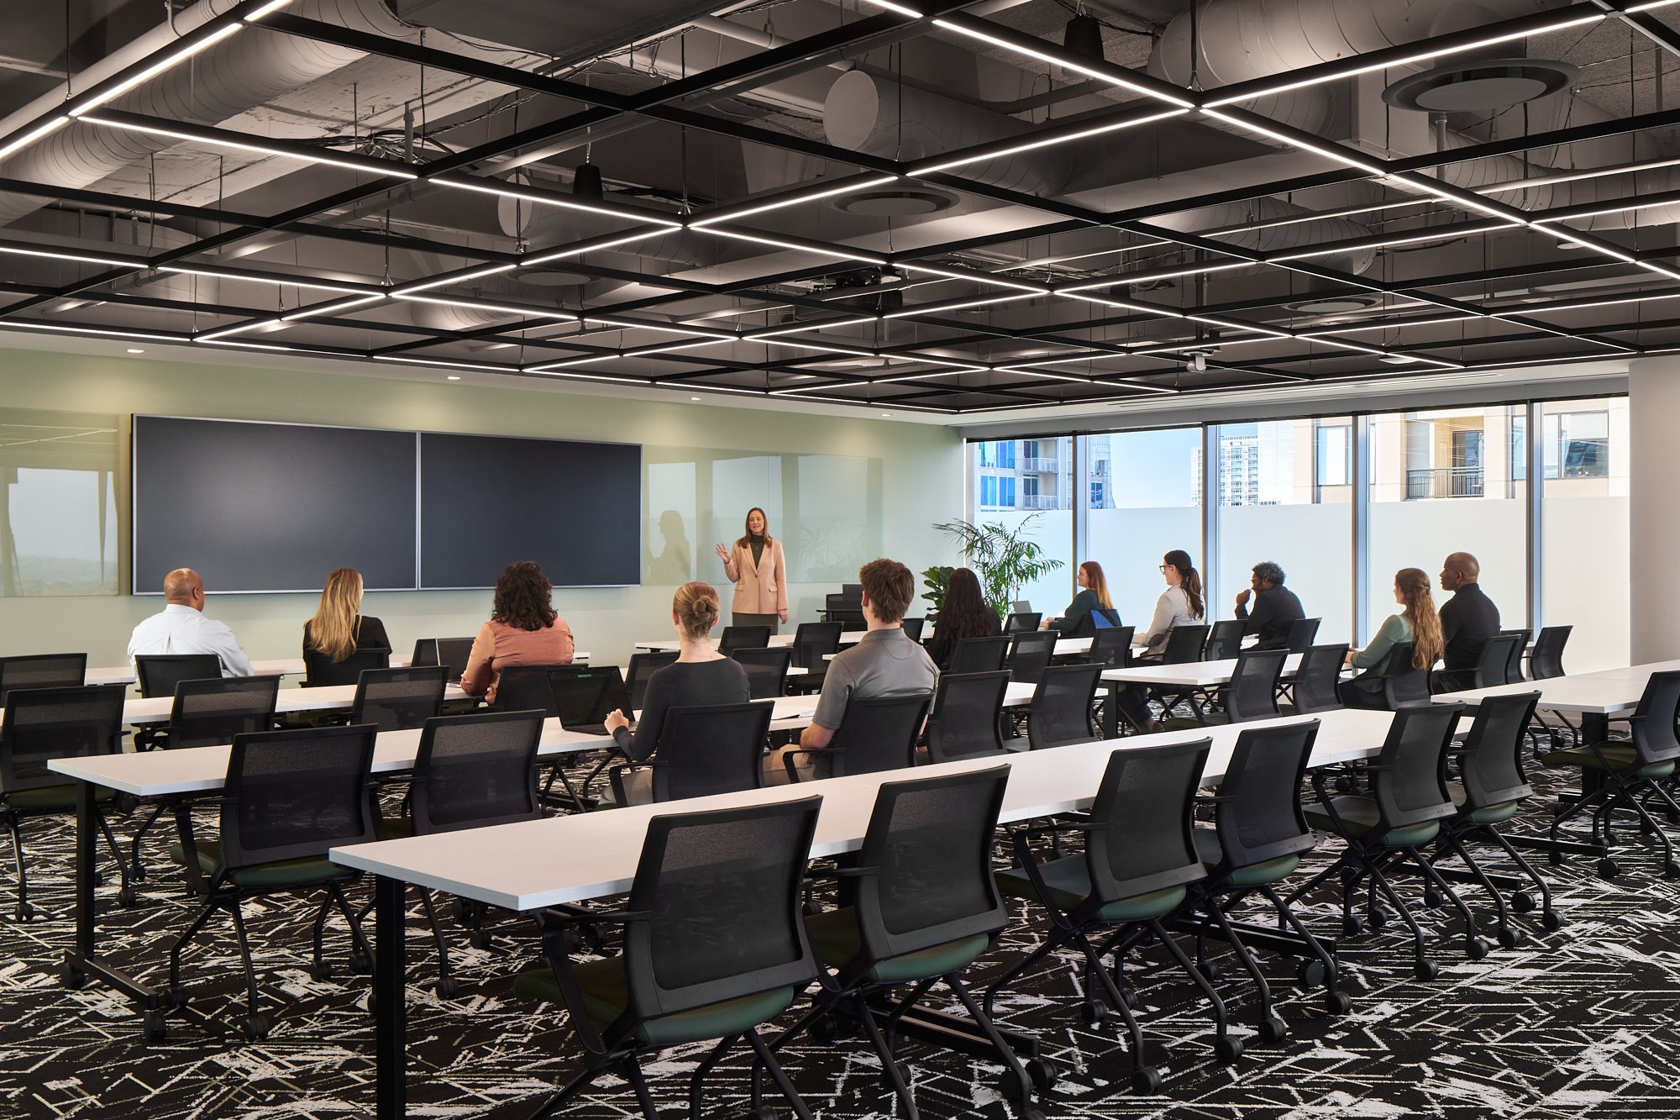
Meeting zones: enclosed rooms in a range of sizes. You need more small rooms (2–4 person) than most people plan for.
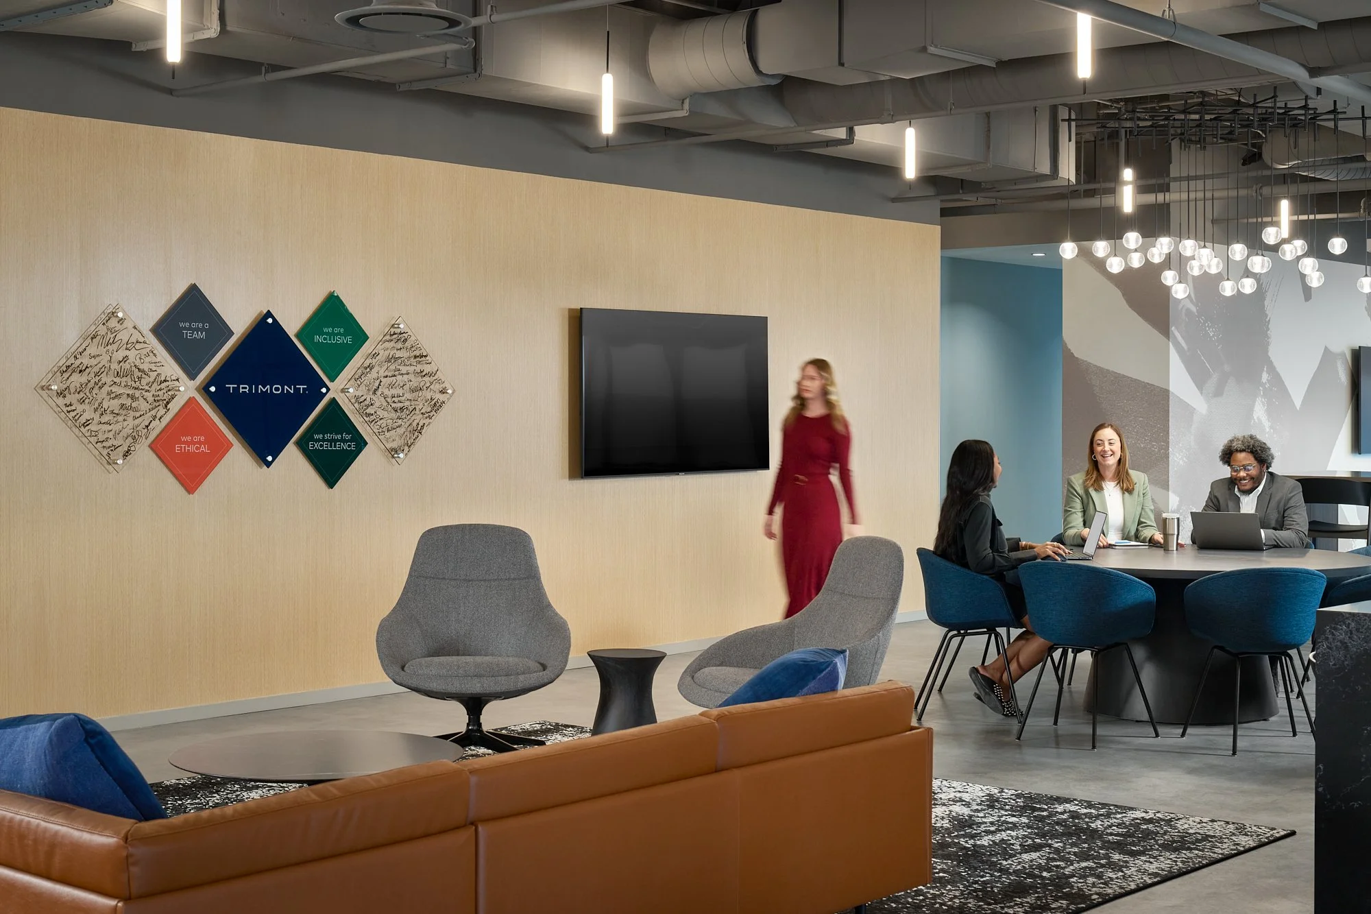
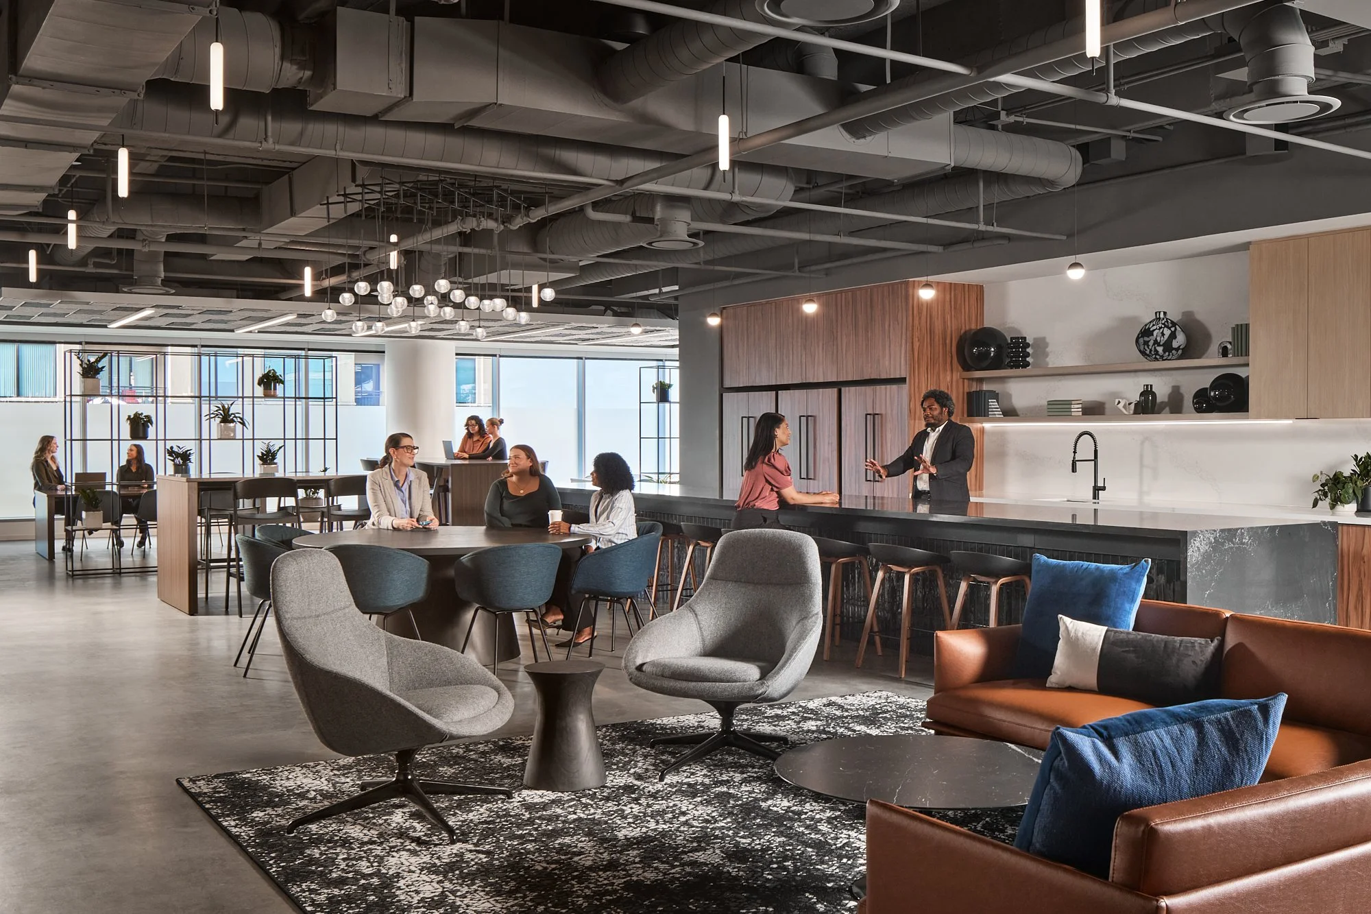
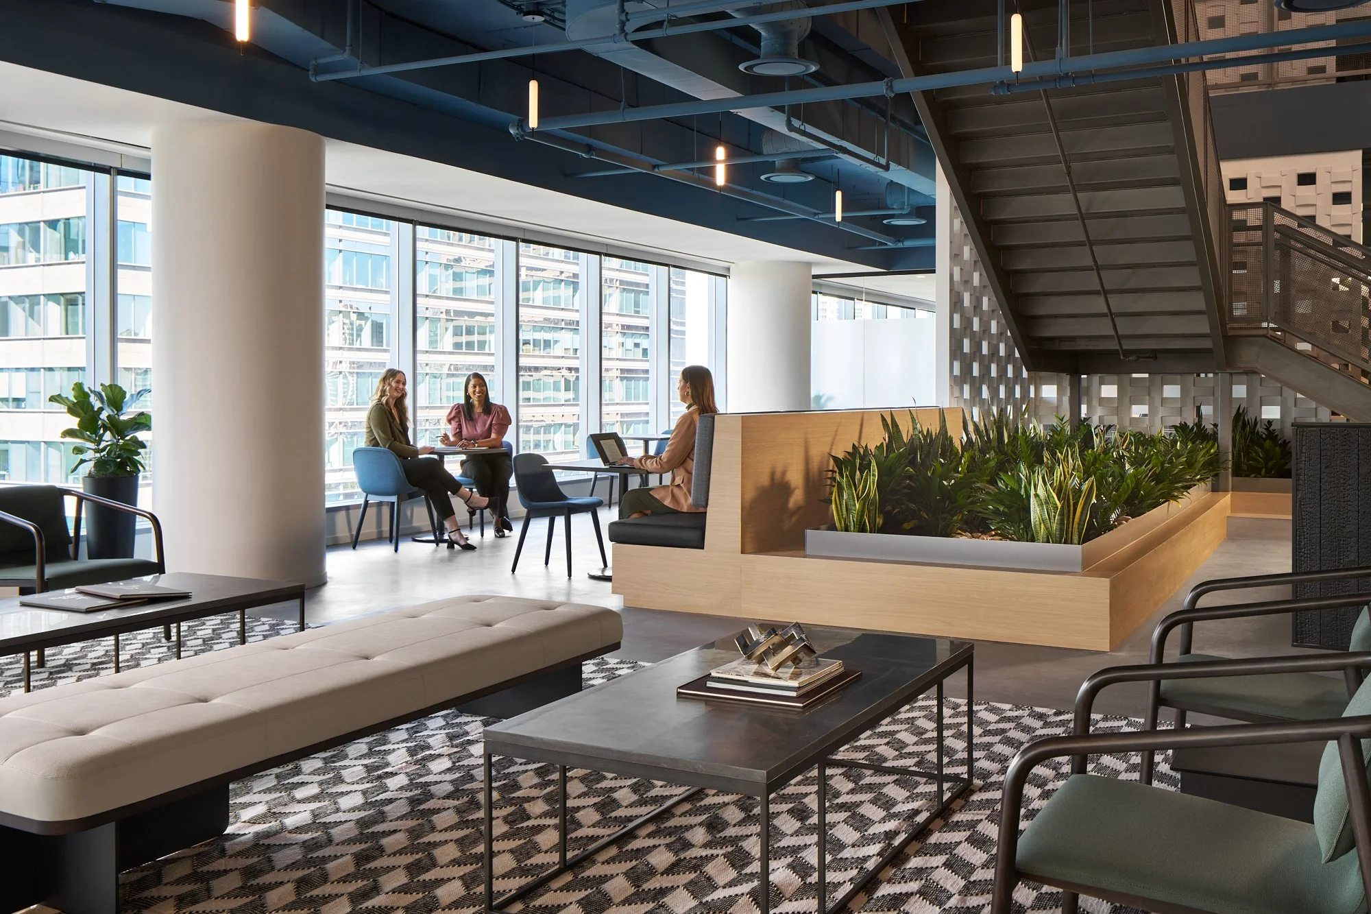
Transition zones : reception, cafe, informal lounges. These set the tone for your culture and are often the most underinvested.
Support zones: storage, print stations, lockers. These are boring but essential. Don't forget them in your headcount math.
Our in-house designers don't just spec furniture, they think spatially, mapping how people and energy move through your office throughout the day. The result is a layout that feels intuitive because it was designed to be.
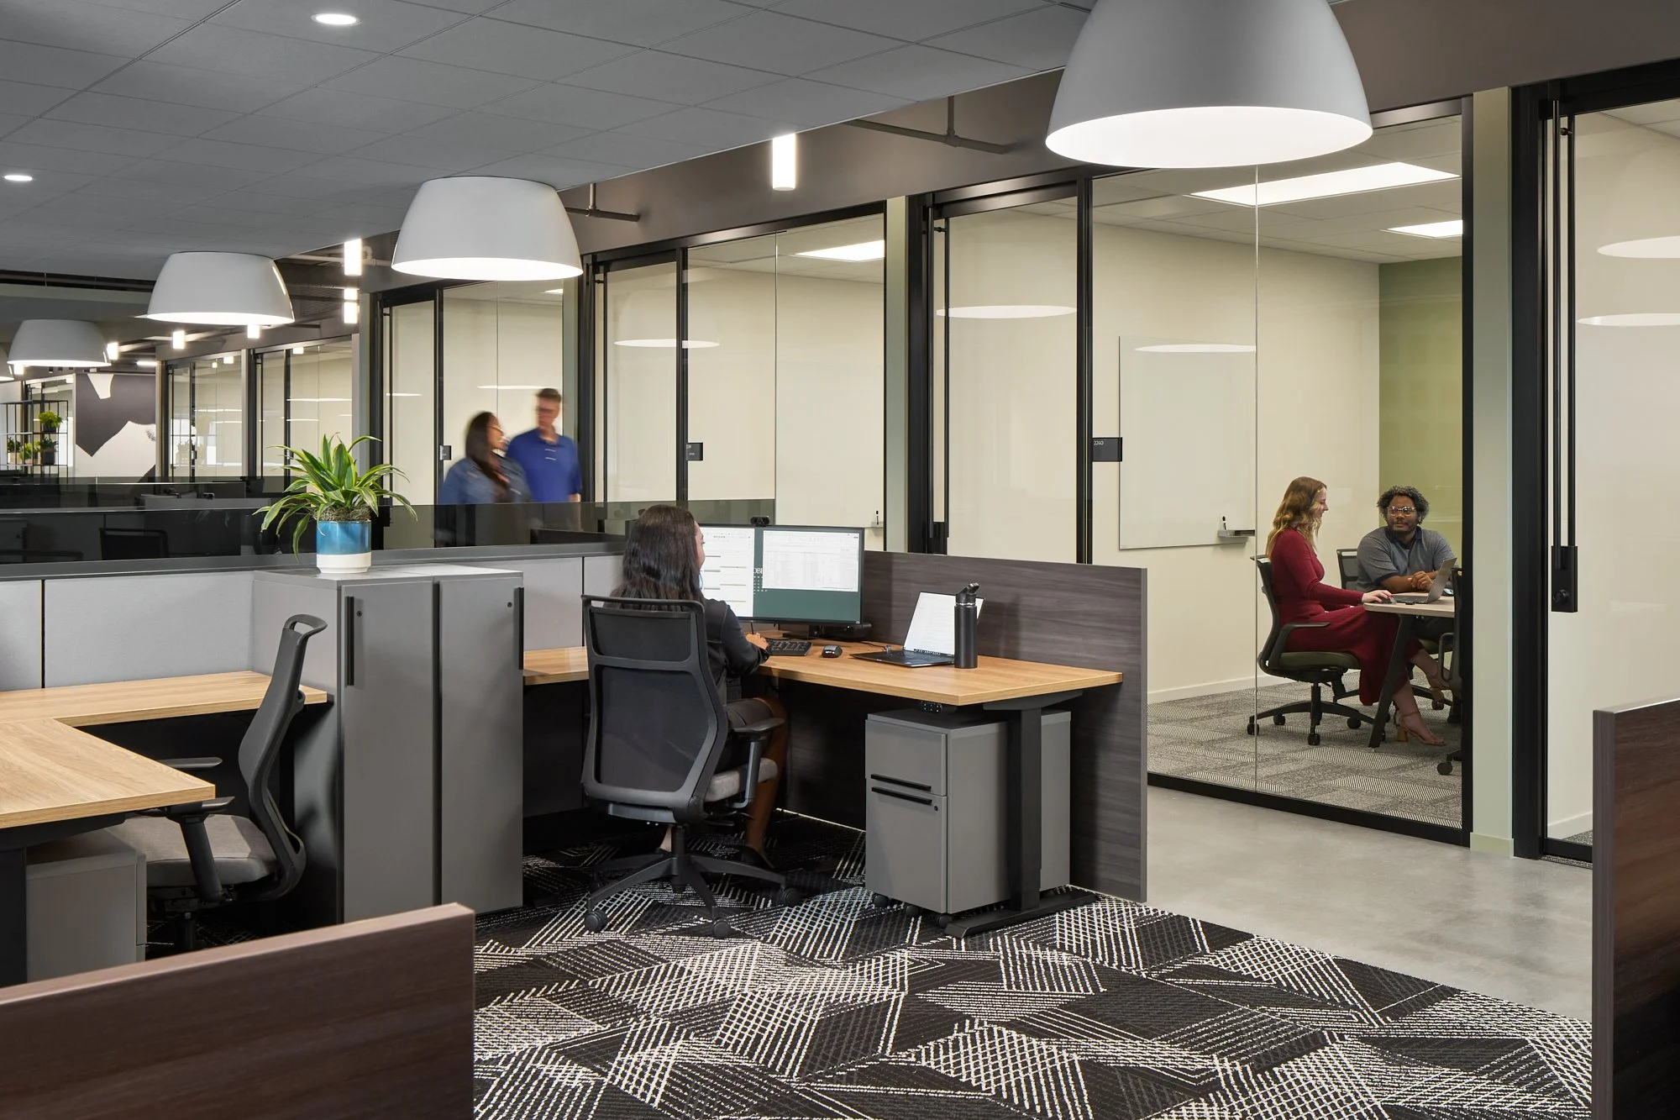
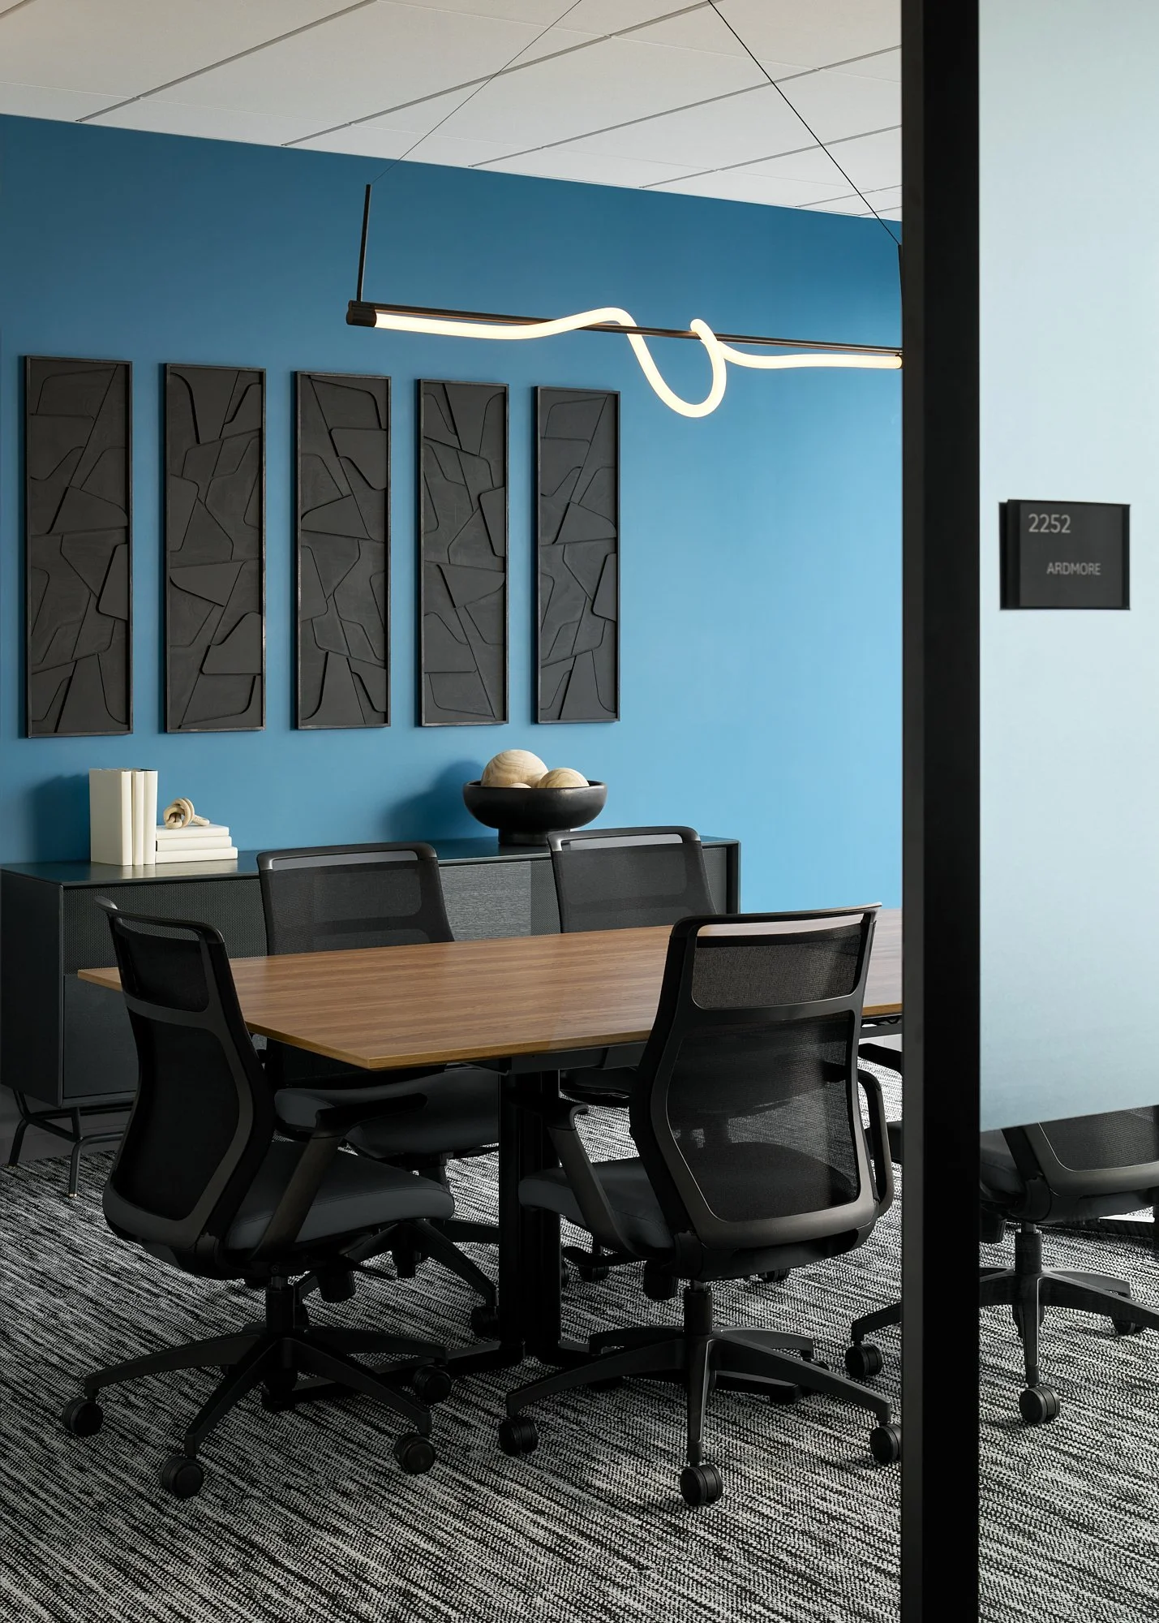
Choose Furniture That Works as Hard as You Do
Furniture isn't decor. It's infrastructure. And in a commercial environment, the difference between contract-grade furniture and retail furniture isn't just durability, it's performance.
MillerKnoll products are engineered specifically for commercial use: ergonomic certifications, material durability standards, and modular systems that let your space evolve as your team does. As a Southeast's MillerKnoll dealer, Corporate Environments brings a level of product expertise that generalist dealers simply can't match. Our designers are very familiar with 300+ manufacture solutions inside and out, which means you get the right product for your application, not just what's easy to sell.
Key categories to spec thoughtfully:
Seating: ergonomic task chairs are the highest-ROI investment in your space. Your team sits in them for hours. Get this right.
Desking systems: consider height-adjustability as standard, not a premium. The research on sit-stand benefits is clear.
Storage: personal and shared. People accumulate things. Plan for it.
Collaborative furniture: lounge seating, soft seating, cafe-height tables. These drive the informal interactions that hybrid teams desperately need.
Acoustic solutions: panels, screens, and booth seating are the difference between a functional open plan and a noisy one.
Build in Lead Times
This is where facilities managers often get caught off guard. Commercial furniture is not a same-week purchase.
Typical lead times for contract furniture:
In-stock / quick-ship items: 2–4 weeks
Standard custom orders: 8–12 weeks
Complex or high-volume projects: 12–20 weeks
Our in-house project managers take the guesswork out of this entirely. From the moment your order is placed, they manage every detail, coordinating delivery schedules, sequencing installation around your move timeline, and communicating proactively so there are no surprises. If you're planning an office opening or renovation completion, we'll work backward from your date and build a project plan that gets you there.
The Installation Experience Matters
A great design can be undermined by a chaotic installation. That's why our project managers oversee every install from start to finish, coordinating with your building management, managing delivery logistics, and ensuring your space is set up exactly as designed. You won't be left managing a dozen vendor calls or chasing down missing pieces. We handle it so you can focus on running your business.
Don't Skip Post-Occupancy Evaluation
Once your team moves in, your job isn't done. The best facilities managers schedule a 60- and 90-day check-in to assess:
Are people actually using the collaboration spaces?
Are focus areas quiet enough?
Are there bottlenecks at specific zones?
What feedback is coming from team leads?
Minor adjustments early, a reconfigured room, an added privacy screen, a relocated team, cost almost nothing. Ignored problems transform into permanent frustrations. Our team stays engaged after installation, available to help you fine-tune as your team settles in. Office space planning is part science, part strategy, and part listening. The facilities managers who do it best aren't just moving furniture around; they're creating environments where their organization can do its best work.
At Corporate Environments, our in-house designers and project managers have guided companies across the country through every stage of this process, from initial space analysis to final installation and beyond. Whether you're facing a full renovation, a hybrid redesign, or just trying to make better use of what you have, our team is ready to help, from first vision to final chair.
Let’s build a workspace your team will actually want to come back to.