
Designing for the Patient & Family Experience
Garey Gomez Photography
Earlier this month, we looked at how healthcare furniture and space planning can support the people delivering care. This blog looks at the other side of that same environment: the patients and families experiencing it, often on the worst day of their week.
Healthcare spaces carry more emotional weight than almost any other commercial environment. A waiting room isn't just a waiting room; for the people in it, it's the space where they're absorbing a diagnosis, waiting on news about someone they love, or trying to keep a child calm before a procedure. Furniture and space planning can't fix what's happening clinically, but they have real influence over how supported, informed, and human people feel while it's happening.
Why This Matters Beyond "Comfort"
It's tempting to file patient and family experience under general hospitality-style comfort: nicer chairs, better lighting. The research for evidence-based healthcare design goes further than that: environment measurably affects perceived wait times, anxiety levels, and even patient satisfaction scores that increasingly tie to reimbursement and reputation. For healthcare systems and the design teams working with them, this isn't a soft consideration; it's a functional one.
Waiting Areas: Reducing Anxiety Before Care Even Starts
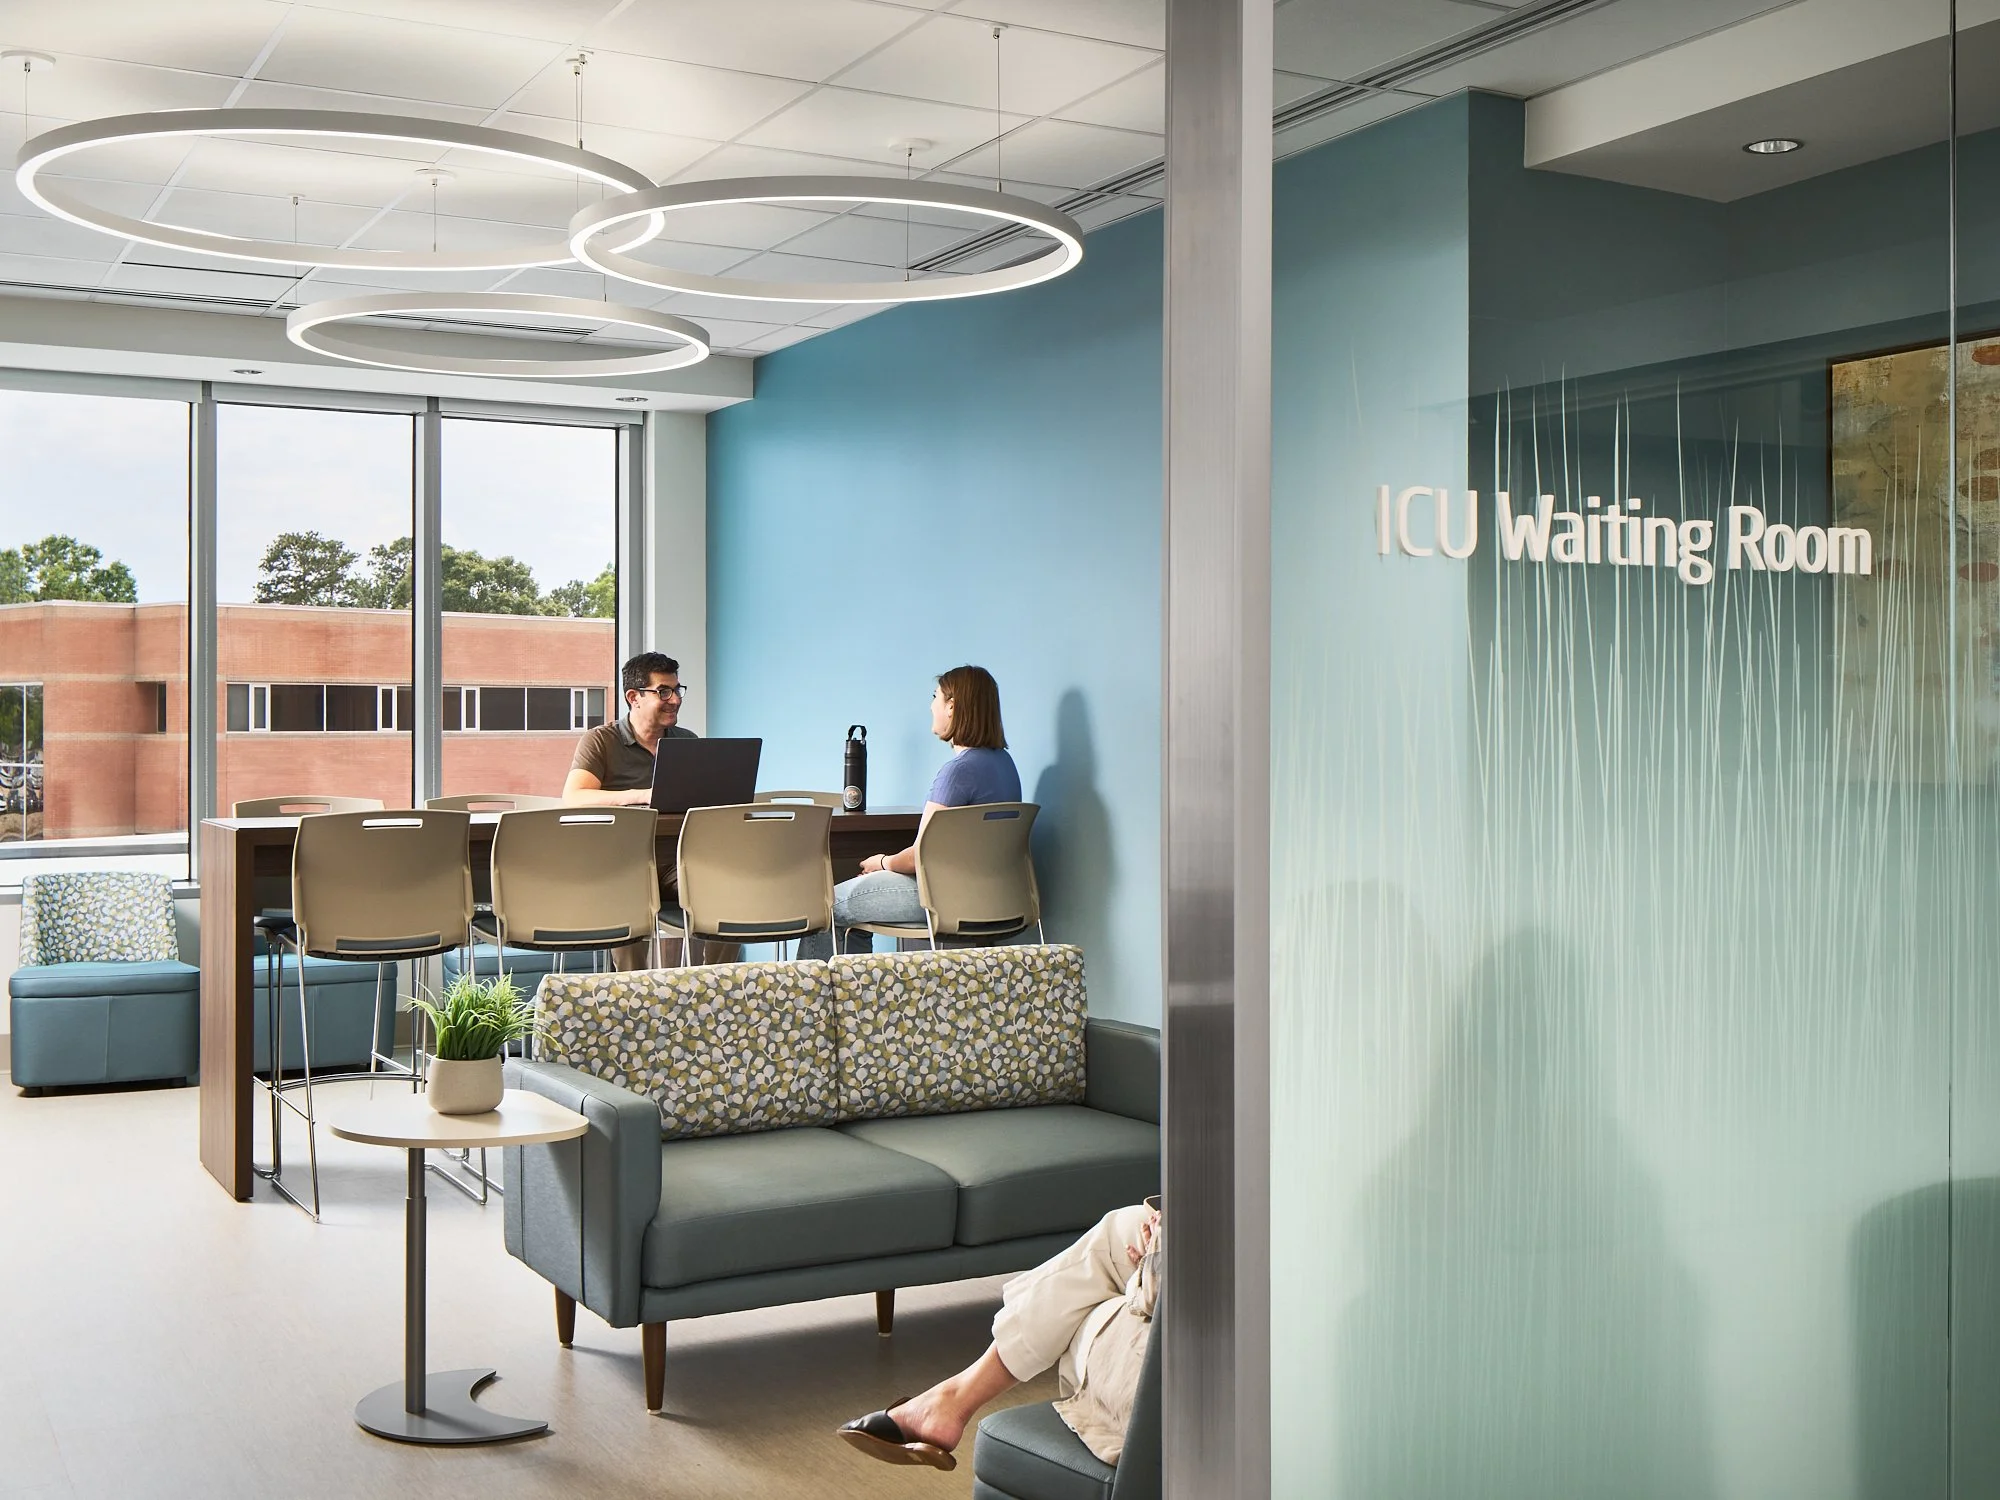
The waiting room sets the tone for everything that follows. A few design principles that consistently improve the experience:
Varied seating configurations: not every family group wants to sit in a row facing a wall. Clusters, angled seating, and options for people who want privacy versus company all matter.
Clear sightlines to reception/check-in: uncertainty about whether you've been "seen" or forgotten is a major driver of perceived wait time and frustration.
Comfortable seating for extended waits: a family waiting through a multi-hour surgery has very different needs than someone waiting 15 minutes for a routine visit.
Design for the long-wait scenario, not just the average one.
Separate zones for different emotional states: a pediatric waiting area benefits from active, engaging elements; a surgical waiting area benefits from quieter, more private zones where a family can process difficult news without an audience.
Garey Gomez Photography
Patient Rooms: Furniture That Serves Two Occupants at Once
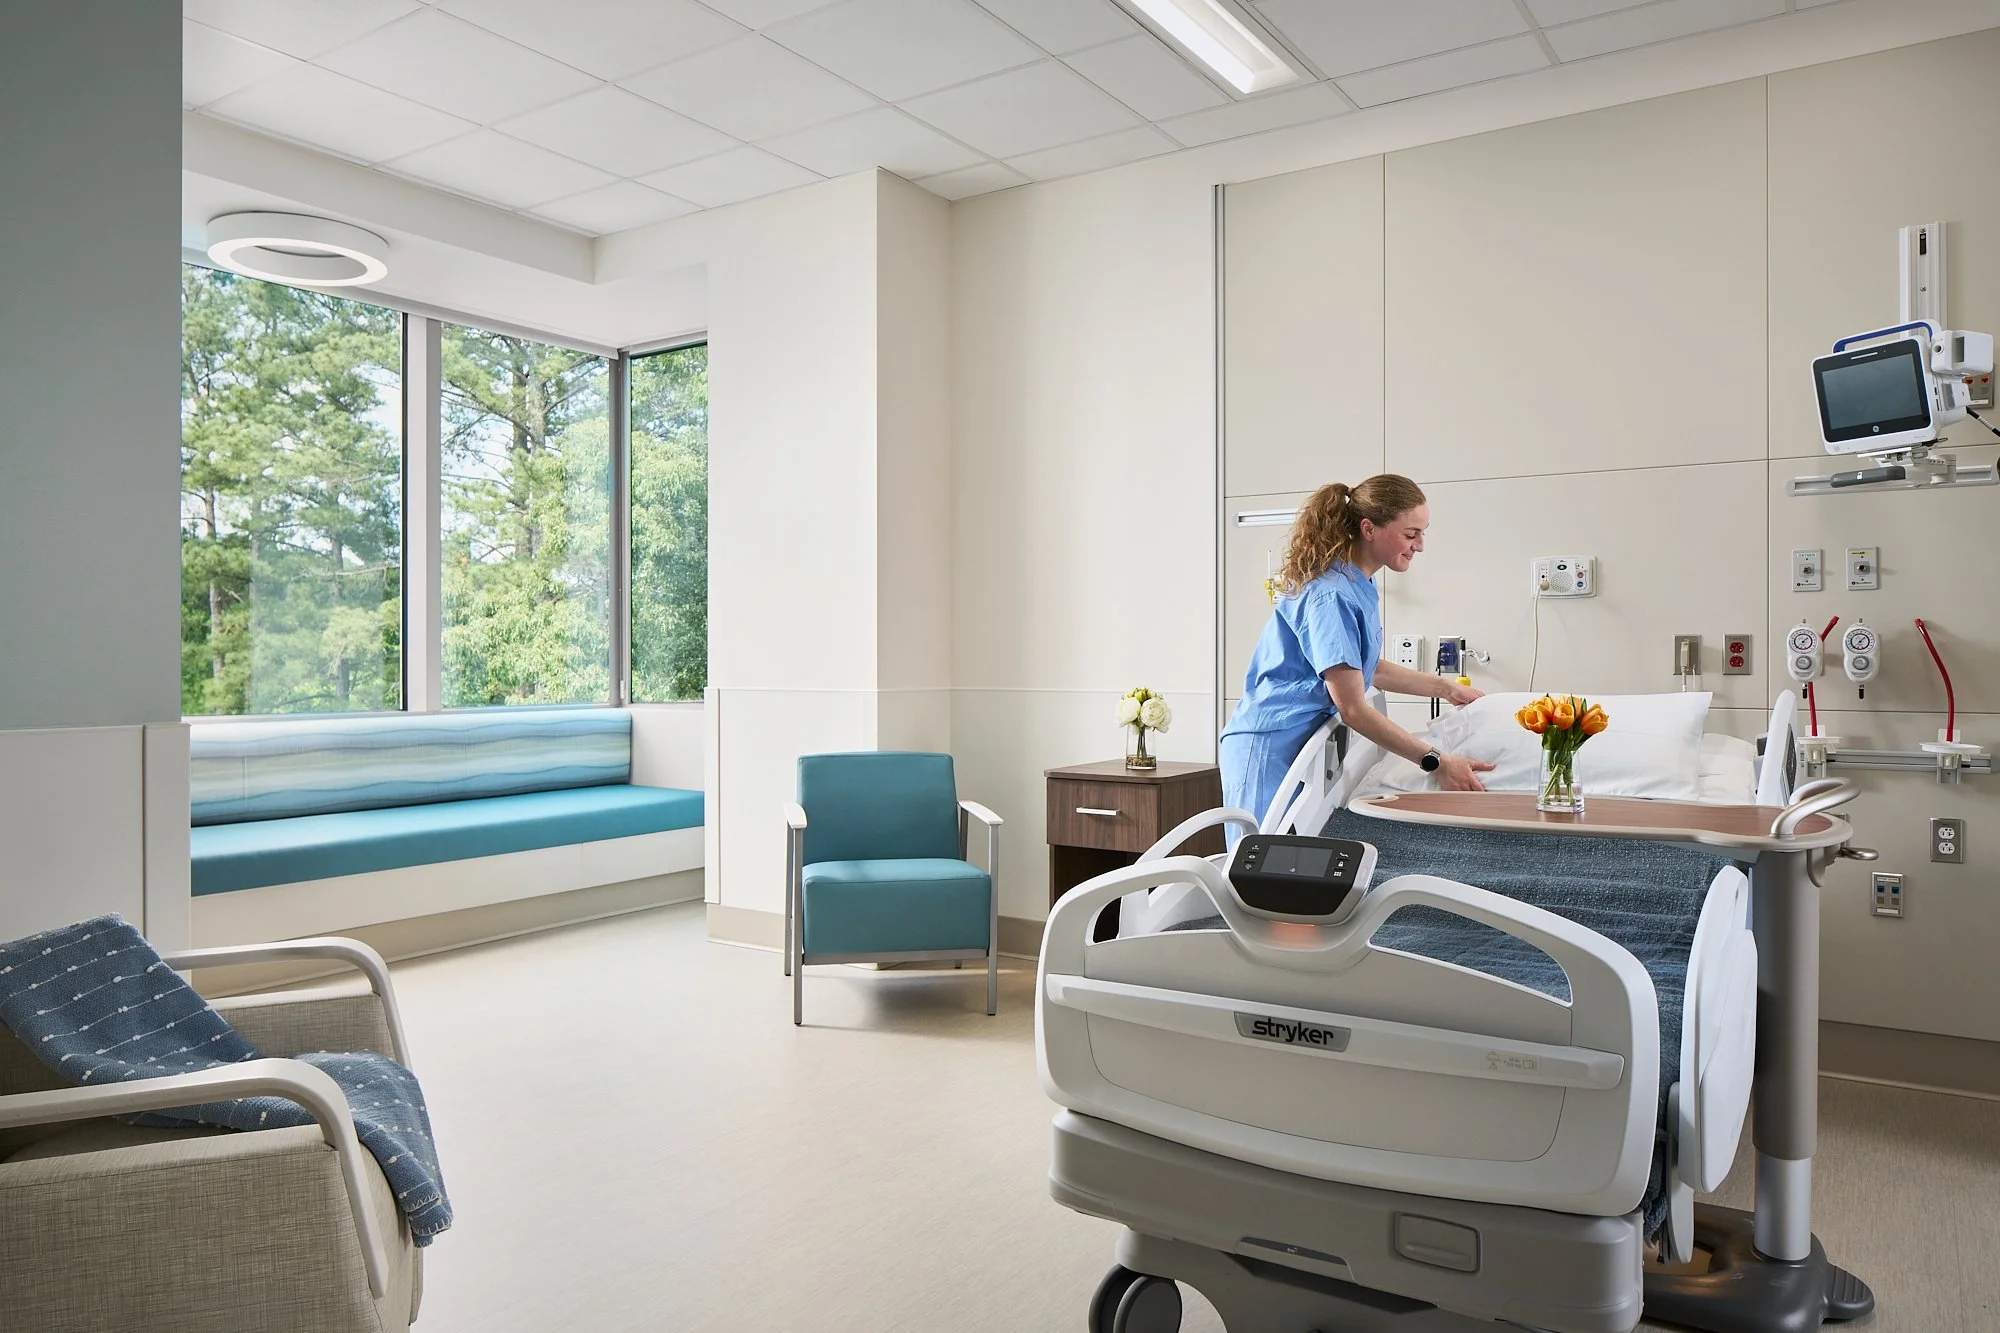
Inpatient rooms increasingly need to function for both the patient and a family member or caregiver staying with them and furniture selection is where that dual purpose either works or doesn't.
Convertible or sleeper furniture for family members, designed for actual overnight use rather than a token gesture toward accommodation
Flexible bedside seating that can move with the care team as needed, without family furniture becoming an obstacle during clinical procedures
Personal storage for family belongings during extended stays, an easy detail to overlook, but a real source of frustration when it's missing
Durable, cleanable materials that hold up under near-constant use without reading as clinical or cold, a balance that's genuinely difficult to strike, and where product selection matters more than most other furniture categories in the building
Family Respite & Consultation Spaces
Some of the most impactful spaces in a healthcare facility are the ones that don't show up on a typical furniture spec at all until late in a project: the small consultation rooms and family respite areas where difficult conversations actually happen.
Private consultation rooms with furniture arranged for conversation, not confrontation — soft seating at similar heights, avoiding a desk-and-chair power dynamic when a physician is delivering serious news
Family respite lounges away from clinical areas, giving people a place to step away without leaving the building entirely during a long stay
Quiet/reflection spaces, increasingly common in newer healthcare projects, and worth considering even in renovations of existing facilities
Wayfinding & Furniture Placement Work Together
Furniture placement plays a bigger role than most non-clinical planning gives it credit for. Seating clusters, reception desks, and even color/material choices can reinforce (or undermine) a facility's wayfinding strategy. For families already anxious and disoriented, furniture that reinforces a clear, intuitive path, rather than creating visual clutter or dead ends, reduces a real source of added stress.
Specifying for This Audience: What to Prioritize
For design teams and healthcare systems building out a spec with patient and family experience in mind, a few priorities worth anchoring the conversation:
Design for the range of emotional states a space will hold — not just the average visitor, but the family in crisis and the routine check-up patient in the same waiting room
Balance durability with warmth; healthcare-grade materials don't have to look institutional; that tension is exactly where good specification work earns its value
Plan for dual occupancy in patient rooms; furniture that only serves the patient, in a space where a family member is also living for days, creates friction that shows up in satisfaction scores
Don't treat respite and consultation spaces as an afterthought; these are disproportionately impactful relative to their square footage
Seeing This in Person at HCD Expo
If you’ve attended HCD Expo this year, this is exactly the kind of conversation we love having in person — walking through real product applications for patient rooms, waiting areas, and respite spaces with design teams working on active healthcare projects. Stop by and talk through what you're working on.
Taken together with our companion piece on the caregiver experience, the throughline is simple: healthcare furniture specification isn't one conversation; it's several — staff, patients, and families all need something different from the same building. The best healthcare projects we work on treat these as connected design decisions, not separate line items.
Working on a healthcare project or preparing for HCD Expo conversations? Reach out to our team — we're glad to talk through patient room, waiting area, or respite space furniture strategy before you finalize a spec.