LUMIEN LIGHTING
Lumien Lighting: Creating a First Impression That Lasts
Year: 2026 | Location: Marietta, GA | Partners: Cassandra Buckalew Designs
When Lumien Lighting set out to establish its new Marietta location, the goal was bigger than creating a functional workplace, it was about creating an environment that immediately reflected the quality, creativity, and craftsmanship behind its brand. With a blank-slate new construction and a highly visual client, Lumien needed a cohesive interior that could support its team while making every visitor interaction memorable.
Corporate Environments partnered with Lumien and Cassandra Buckalew Designs to bring that vision to life, coordinating furniture, finishes, architectural elements, AV, and infrastructure into one unified workplace strategy. The result is a refined, highly functional environment that turns Lumien’s workplace into an extension of its brand and a compelling showcase for its lighting expertise.
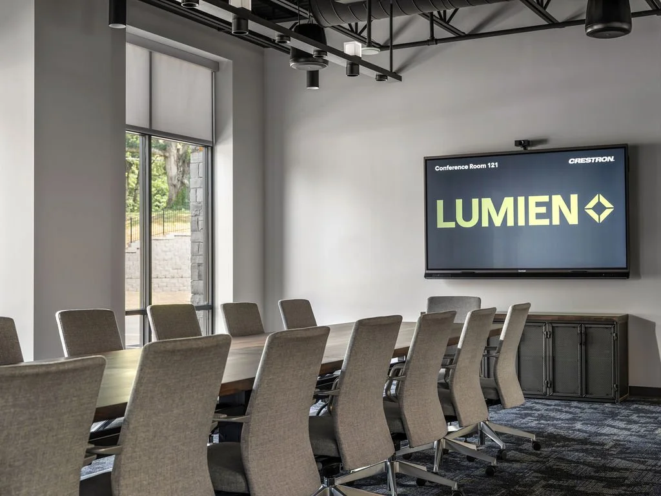
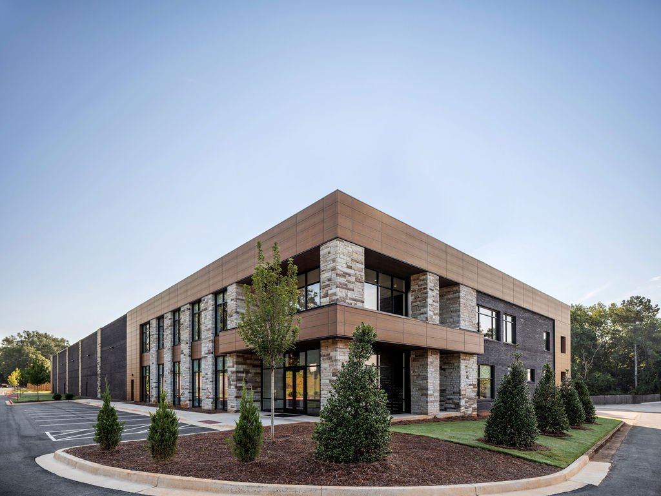
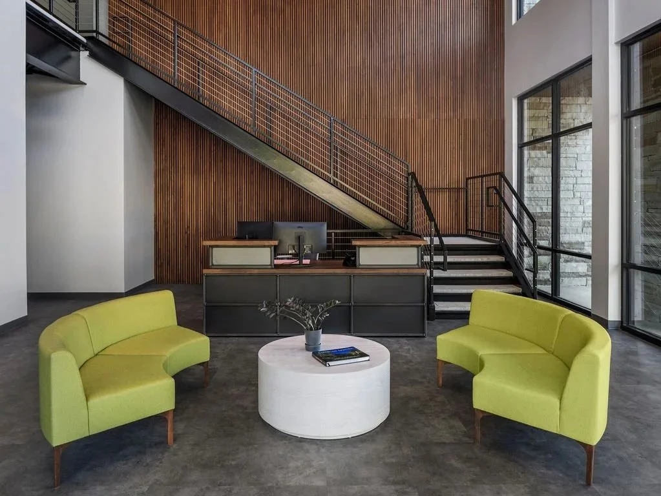
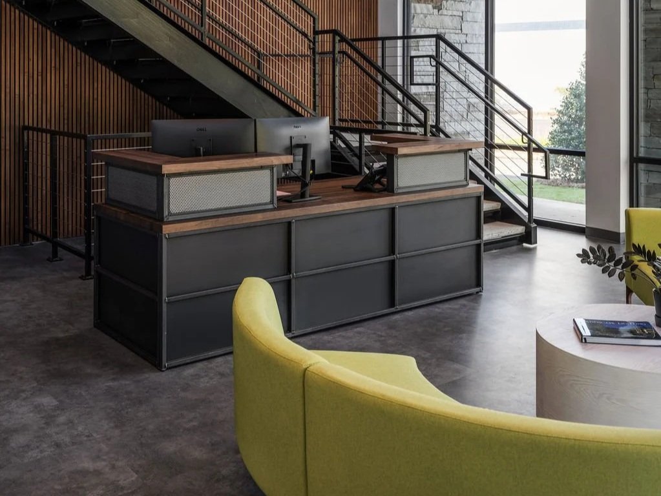
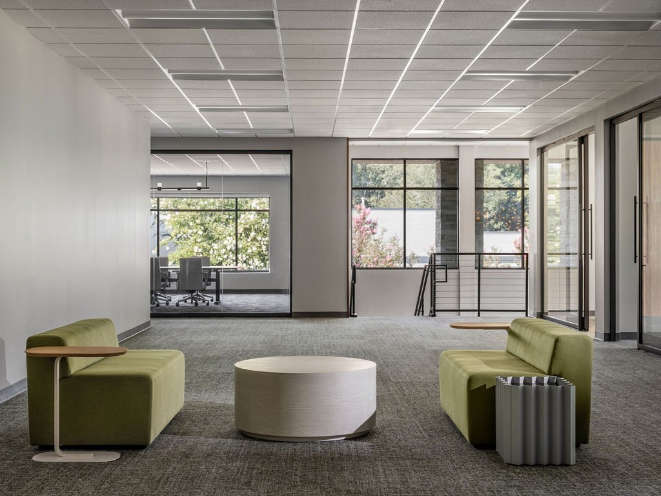
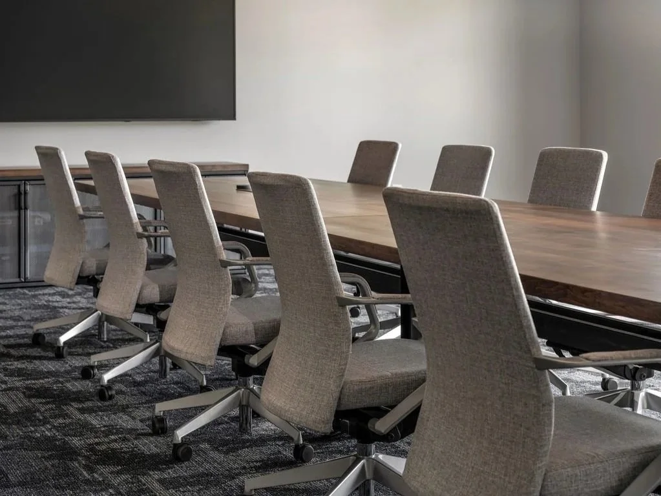
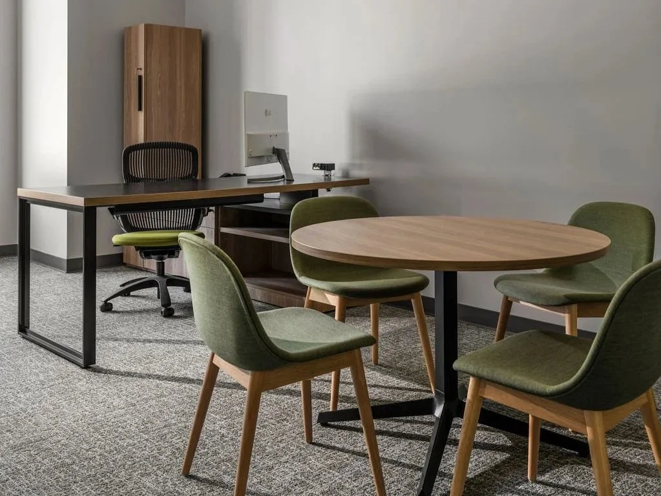
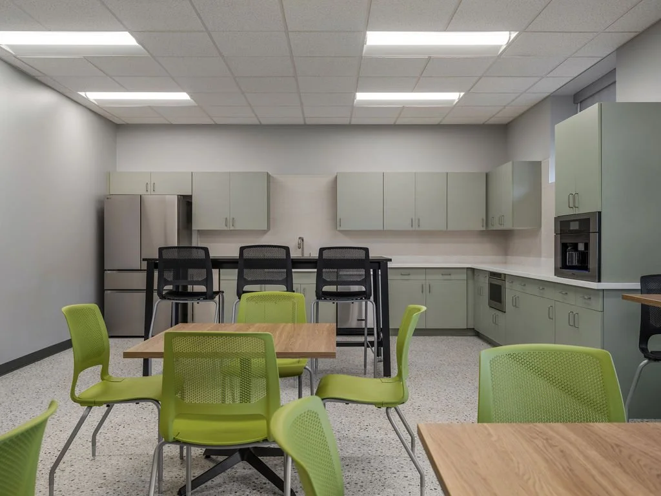
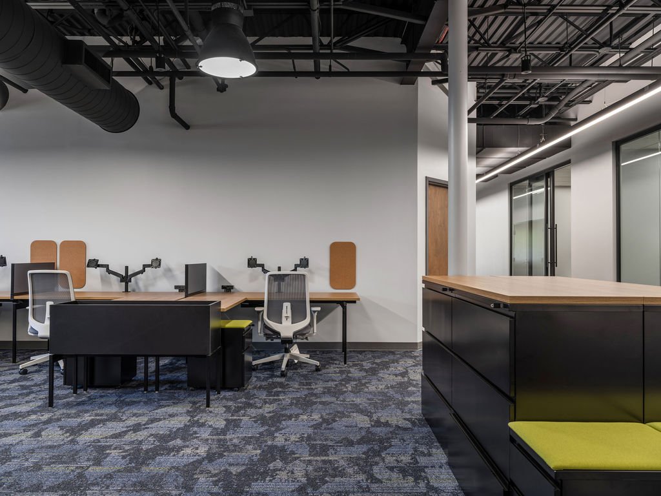
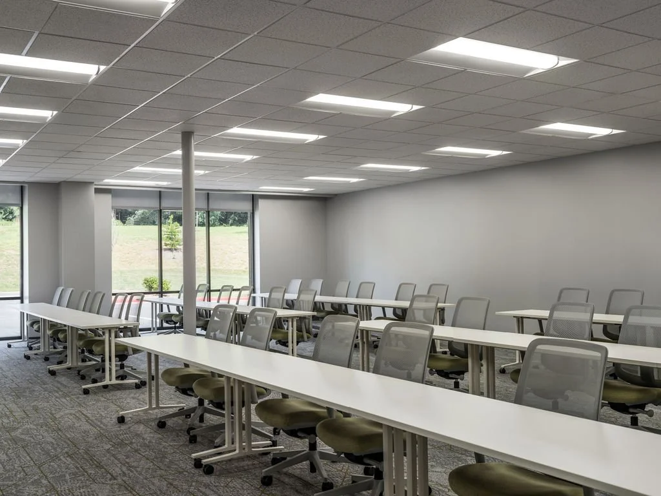
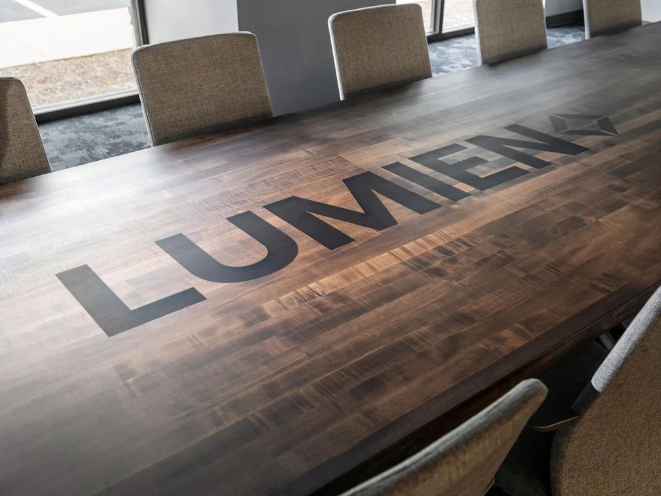
A new construction allowed Lumien to create its ideal environment from the ground up, but it also meant every decision mattered. The space needed to balance several priorities: create a strong first impression, support day-to-day work, showcase Lumien's lighting solutions, and complement the architectural vision without competing with it. The expansive reception area presented an additional challenge, with soaring ceilings and an open walkway that could easily feel unfinished or disconnected without thoughtful planning. For Lumien, the workplace needed to do more than look good. It needed to communicate who they are.
Corporate Environments helped Lumien navigate those decisions through a collaborative, highly visual process. Rather than simply selecting individual pieces, our team looked at the workplace as a complete environment, considering how furniture, finishes, lighting, architecture, AV, and infrastructure would work together.
Because Lumien was deeply engaged in the design process, we created opportunities to make decisions with confidence, including:
Detailed renderings to visualize concepts before implementation
Extensive finish sampling for hands-on evaluation
Multiple showroom visits to experience solutions firsthand
Cross-disciplinary coordination to align interior elements with architectural and construction decisions
Working alongside Cassandra Buckalew Designs, our teams maintained a shared vision throughout the process and developed solutions that supported both the aesthetic and operational goals of the new location.
The reception area became one of the clearest examples of how strategic planning transformed the space. Instead of filling the expansive footprint with furniture, the team used intentional placement to define zones while preserving the natural flow of movement. A modern reception desk anchors the space against a dramatic focal wall, while layered materials, textures, and elevated Maharam textiles add visual depth and help ground the scale of the room. Throughout the workplace, contemporary silhouettes and carefully selected finishes were chosen to complement, not compete with the lighting installations. This created an environment where Lumien's products remain a focal point while the surrounding workplace feels equally intentional.
The result is a cohesive experience from the moment a guest enters through every interaction that follows.
Bringing the vision together required close collaboration across multiple disciplines. Lumien approached the process with an open mind and a willingness to explore new ideas. Cassandra Buckalew Designs helped align the architectural elements and construction finishes with the evolving interior vision, while Corporate Environments coordinated the workplace solutions and trusted project partners needed to bring the environment together.
By aligning furniture, architectural elements, AV, and infrastructure under one coordinated strategy, the project team reduced complexity for Lumien and created a more seamless path from design decisions to final installation.
The completed Marietta location is more than a new workplace. It is a physical expression of Lumien's brand: progressive, refined, detail-oriented, and centered around the power of design. The reception area creates a welcoming and memorable arrival experience without sacrificing circulation. The lighting lab provides a dedicated environment to support Lumien's work and expertise. And the dramatic boardroom creates a strong setting for collaboration, presentations, and client engagement. Together, these spaces create a workplace that supports Lumien's day-to-day operations while giving employees, partners, and visitors an experience that feels distinctly Lumien.
For Corporate Environments, the project demonstrates the value of approaching workplace design as a complete experience rather than a collection of individual elements. By bringing the right expertise and partners together under one coordinated strategy, we helped Lumien turn a blank-slate construction project into a fully realized environment designed to work as beautifully as it looks.