
UGA DORM + DINING HALL
University of georgia: west campus student life transformation
Year: 2026 | Location: Athens, GA | Partners:
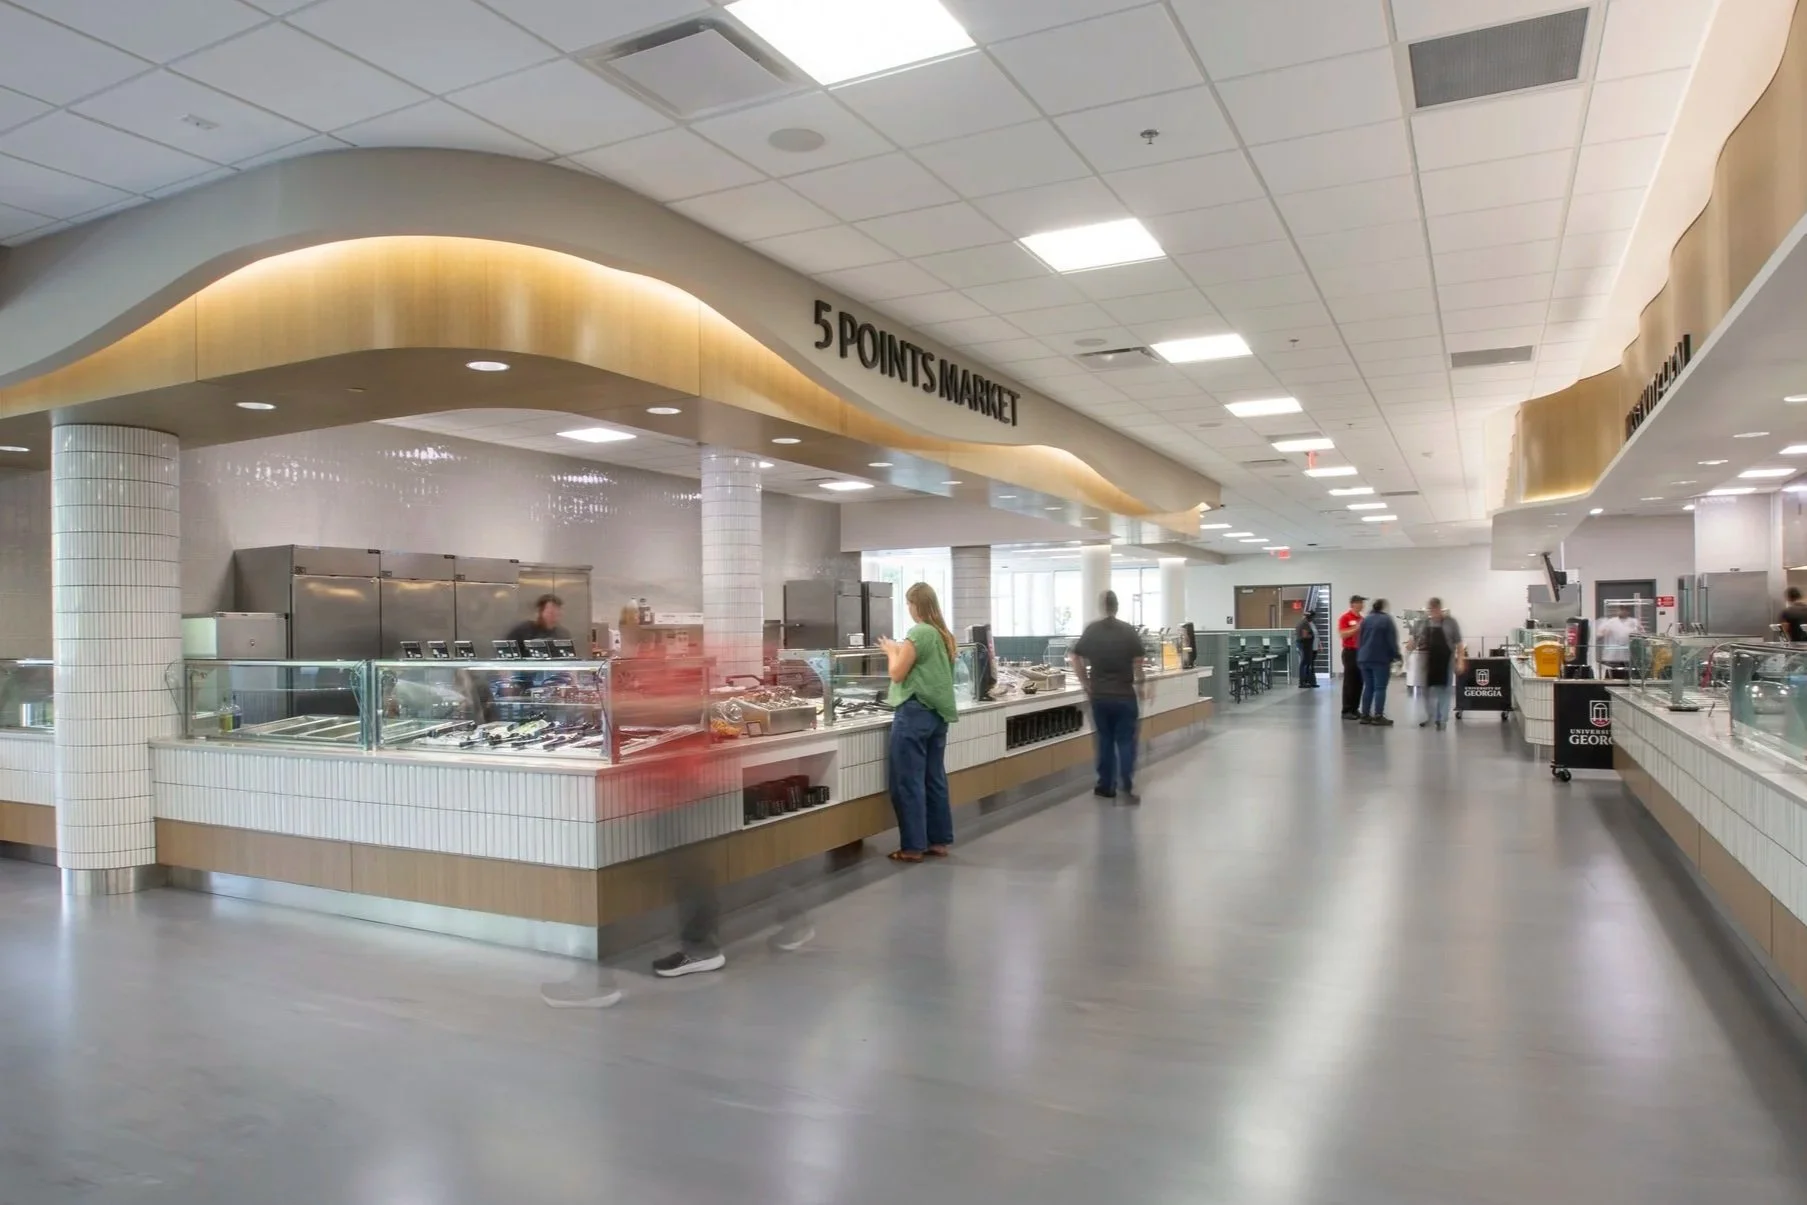
The University of Georgia saw two new West Campus facilities as an opportunity to do more than add capacity. With the Dining, Learning & Wellbeing Center (DLWC) and a new first-year residence hall, the university wanted to create environments that would strengthen connection, wellbeing and belonging while standing up to the demands of daily student life.
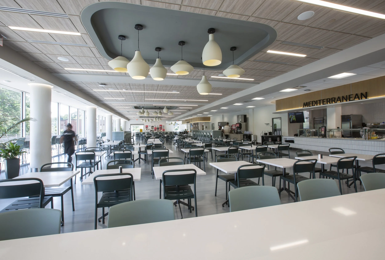
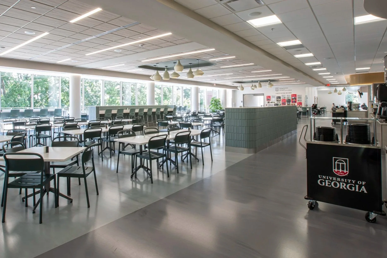
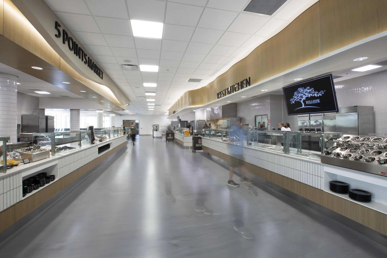
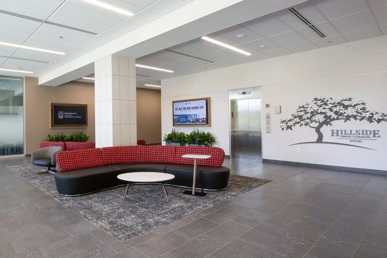
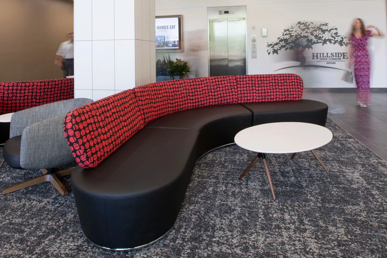
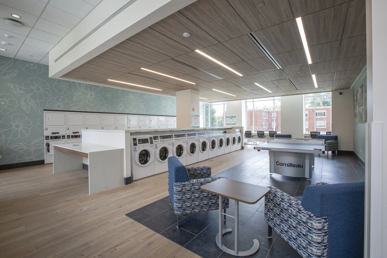
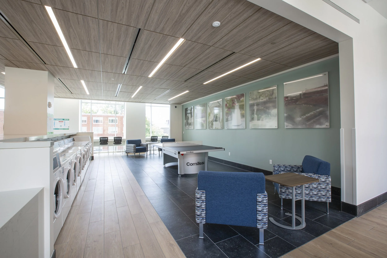
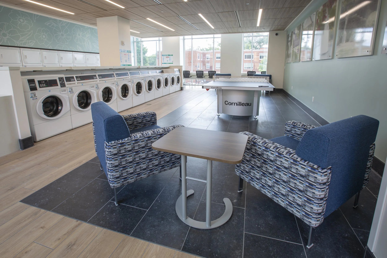
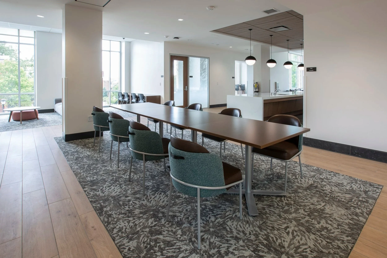
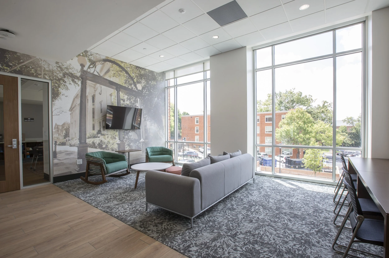
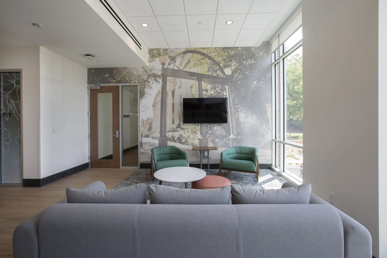
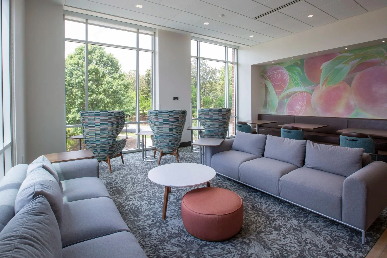
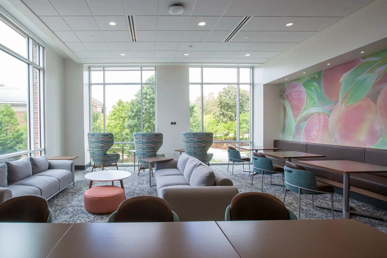
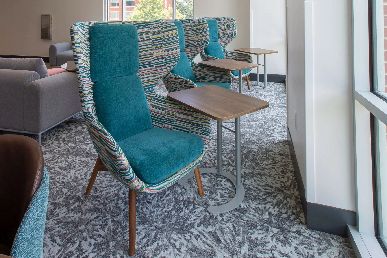
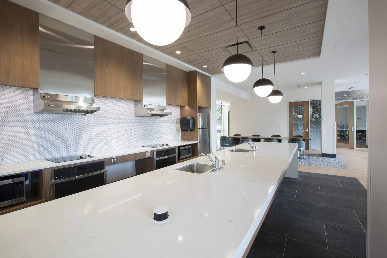
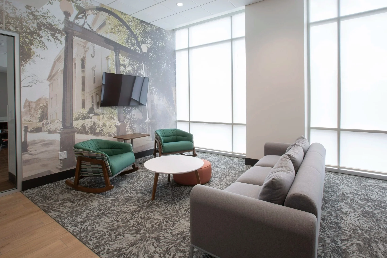
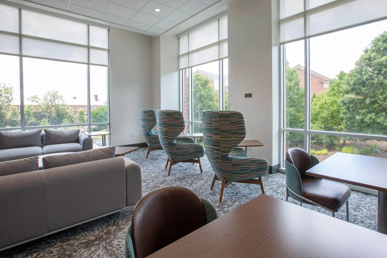
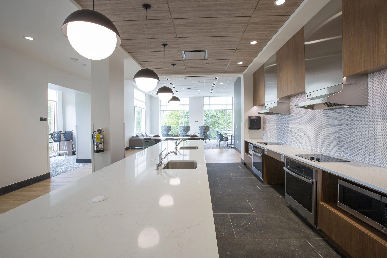
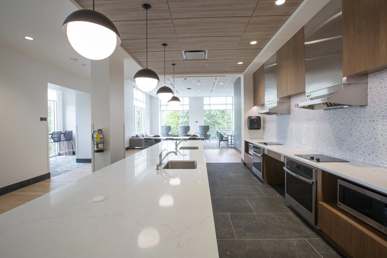
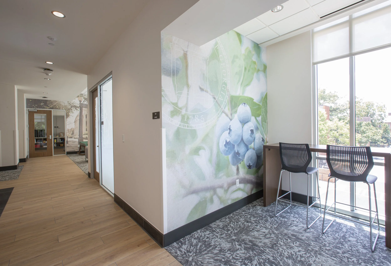
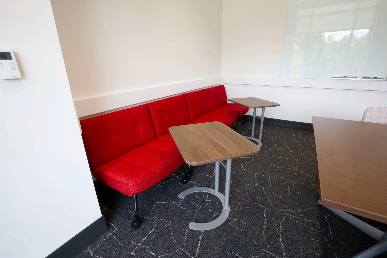
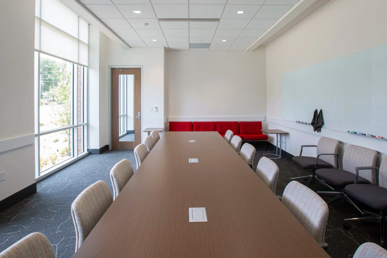
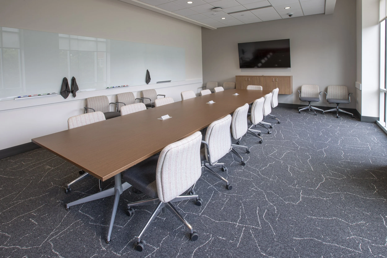
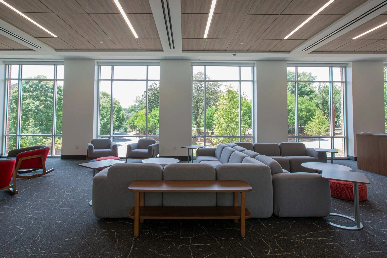
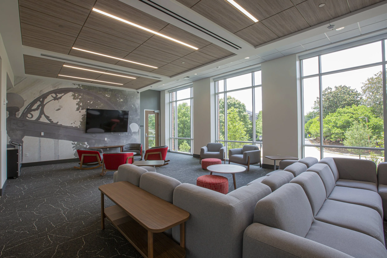
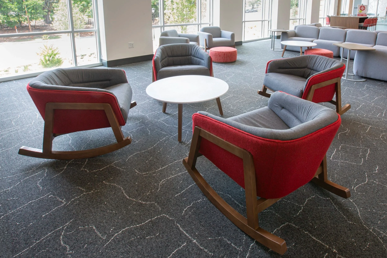
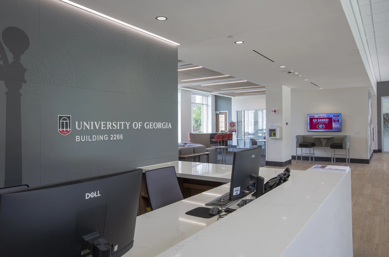
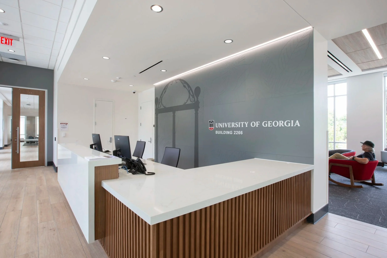
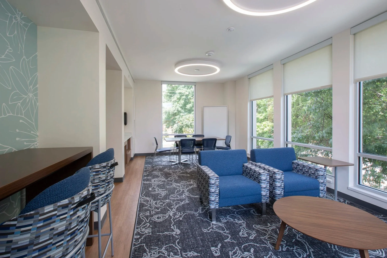
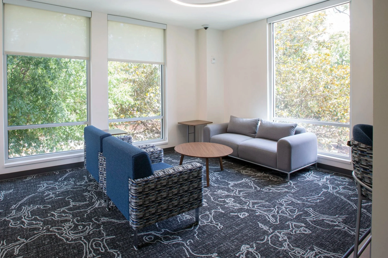
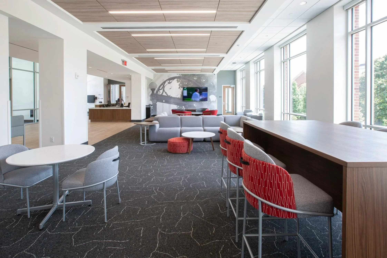
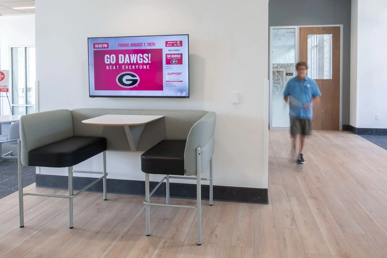
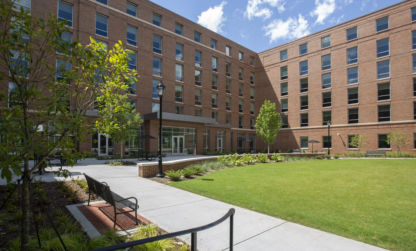
For the residence hall, that meant designing shared spaces where more than 500 first-year students could comfortably study, collaborate, and socialize. UGA Housing and University Architects also wanted the building to feel unmistakably connected to the university, balancing familiar UGA branding in prominent public areas with more unexpected colors, patterns and finishes in student spaces.
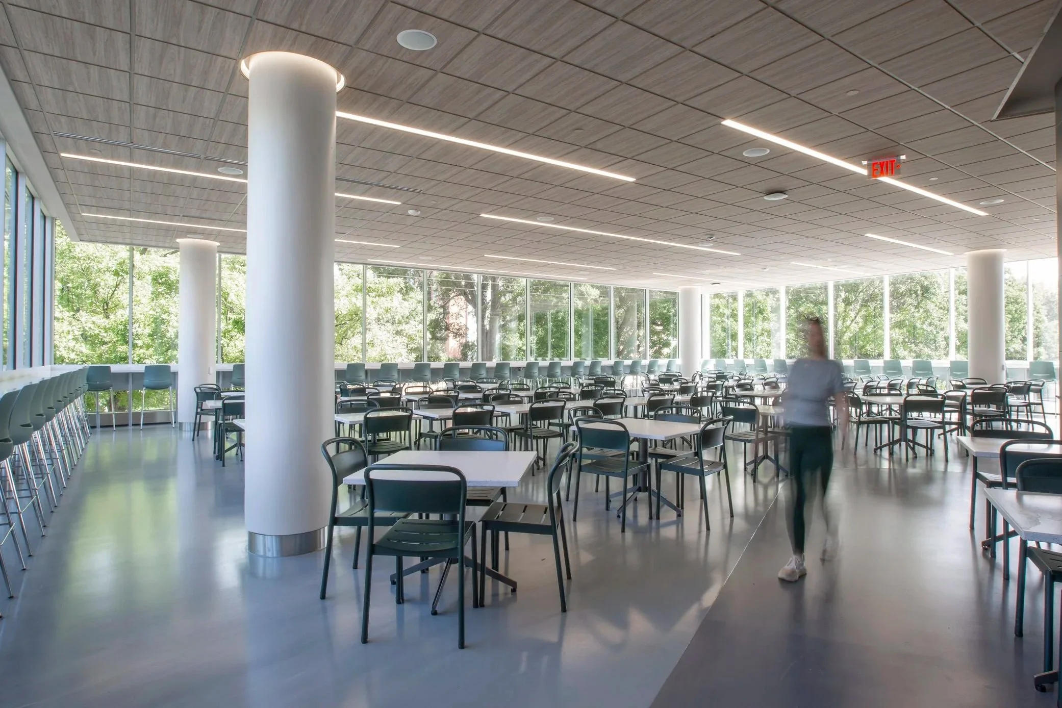
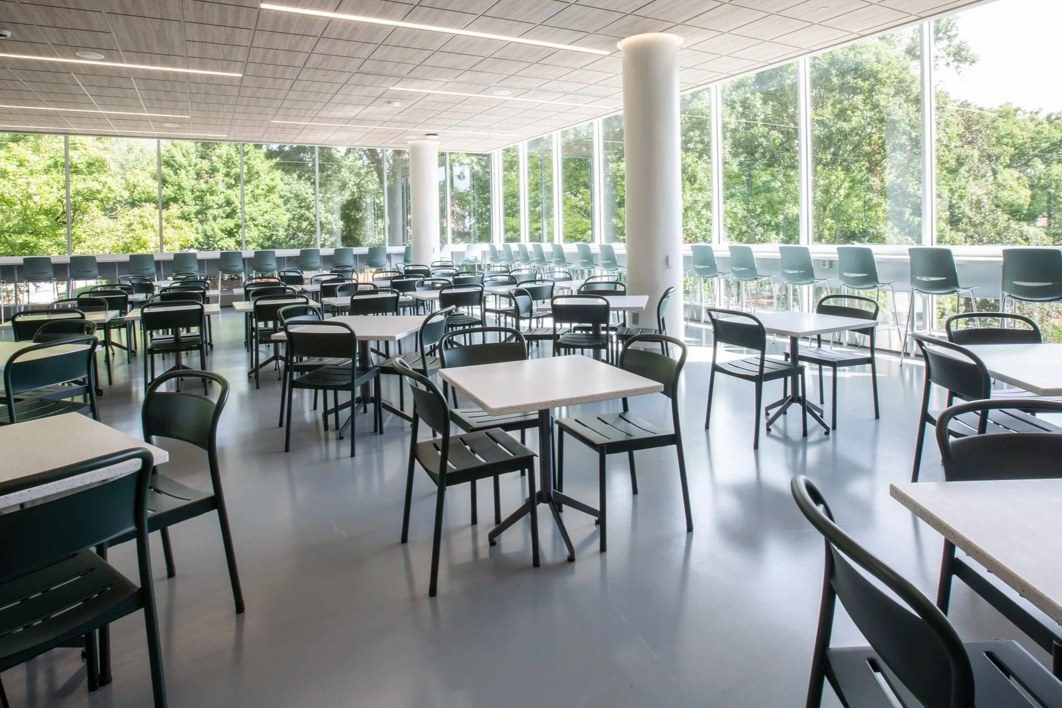
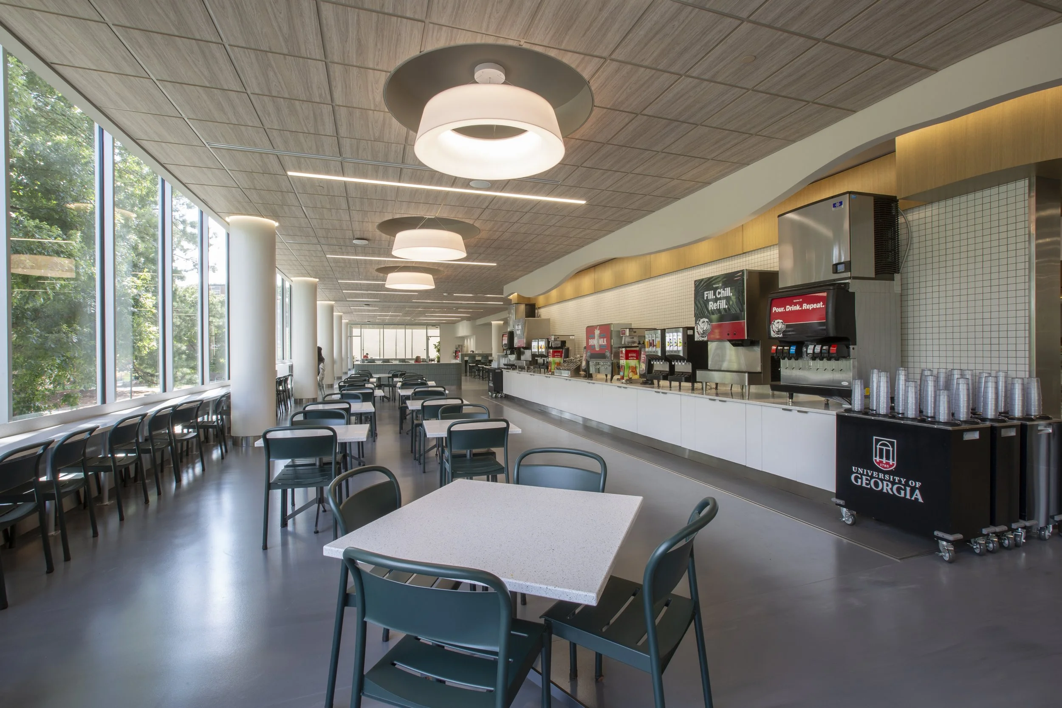
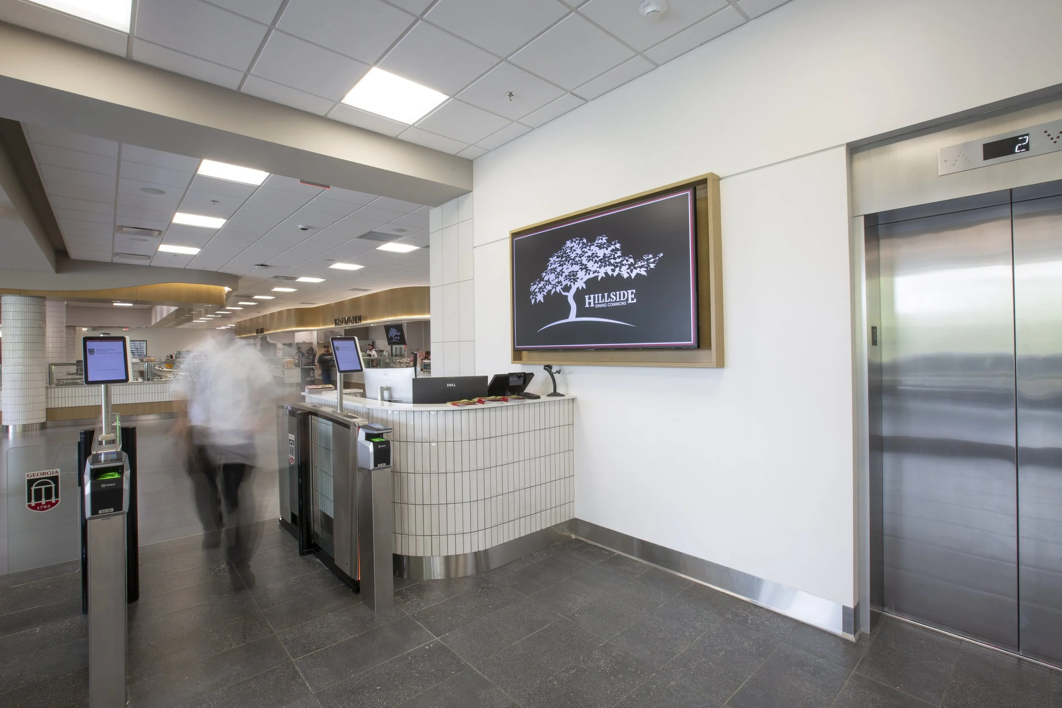
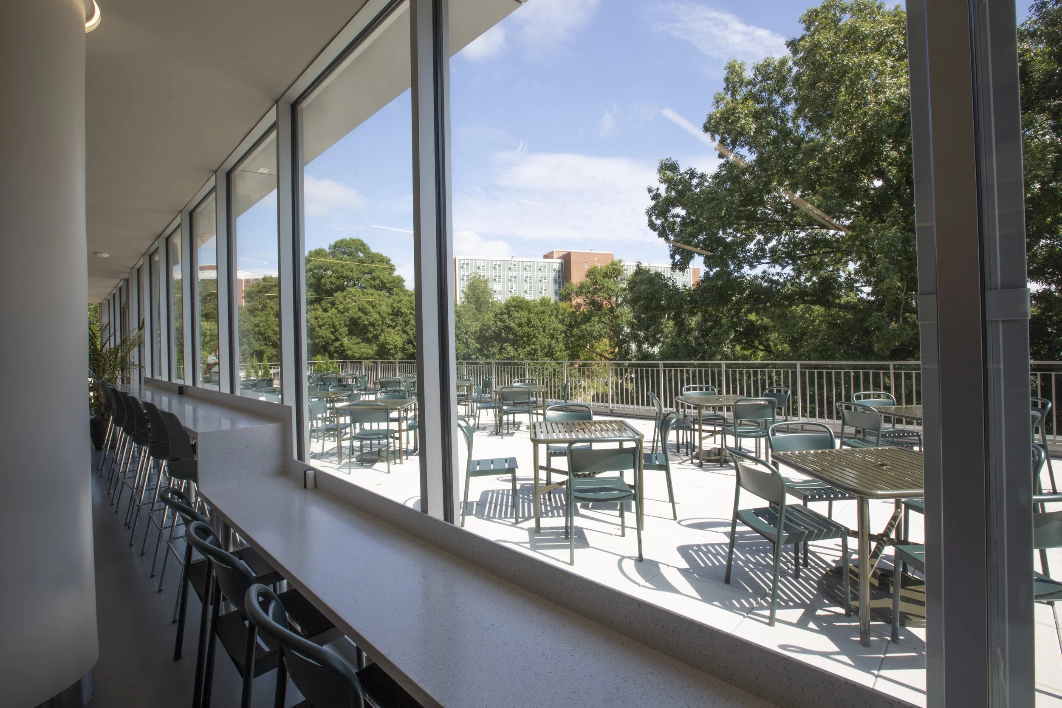
The DLWC carried a similar goal: combine durability and accessibility with a clean, contemporary aesthetic that complemented the architecture and brought energy to the student experience.
Achieving that vision required balancing several practical considerations. Solutions needed to meet State of Georgia contract requirements, perform in high-traffic environments, and coordinate with other installations happening simultaneously in the new buildings. Accessibility was also an important consideration, including custom ADA-height seating at select counters. As the buildings transitioned from construction sites to active campus environments, completing remaining work required careful coordination around students and their schedules.
Corporate Environments helped UGA navigate those decisions through a collaborative selection process. The team organized showroom tours and furniture showcases, giving university end-users opportunities to experience and compare solutions firsthand. UGA also brought students directly into the process through an on-campus showcase where they could evaluate and vote on furnishings for the new residence hall.
Student feedback helped connect the university’s design goals with how students would actually use and experience the spaces. It also gave the project team an opportunity to move beyond familiar university colors and patterns, introducing complementary colors and more expressive finishes throughout student-focused areas.
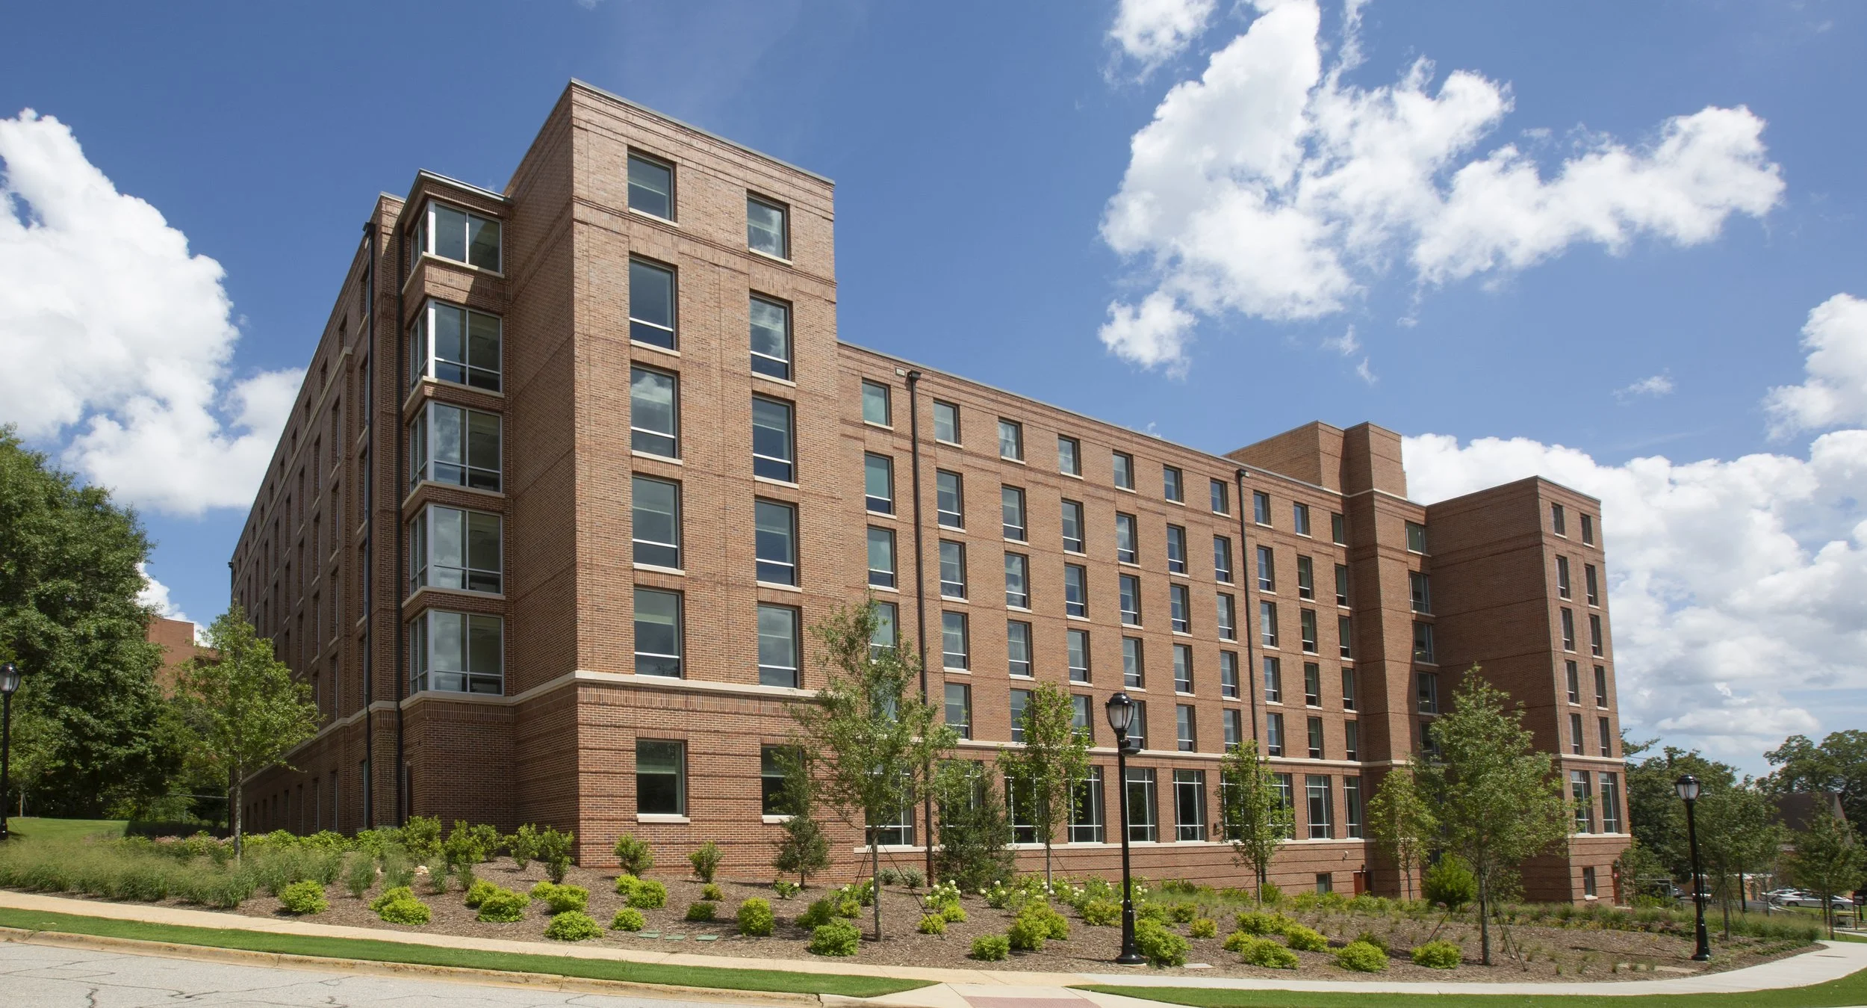
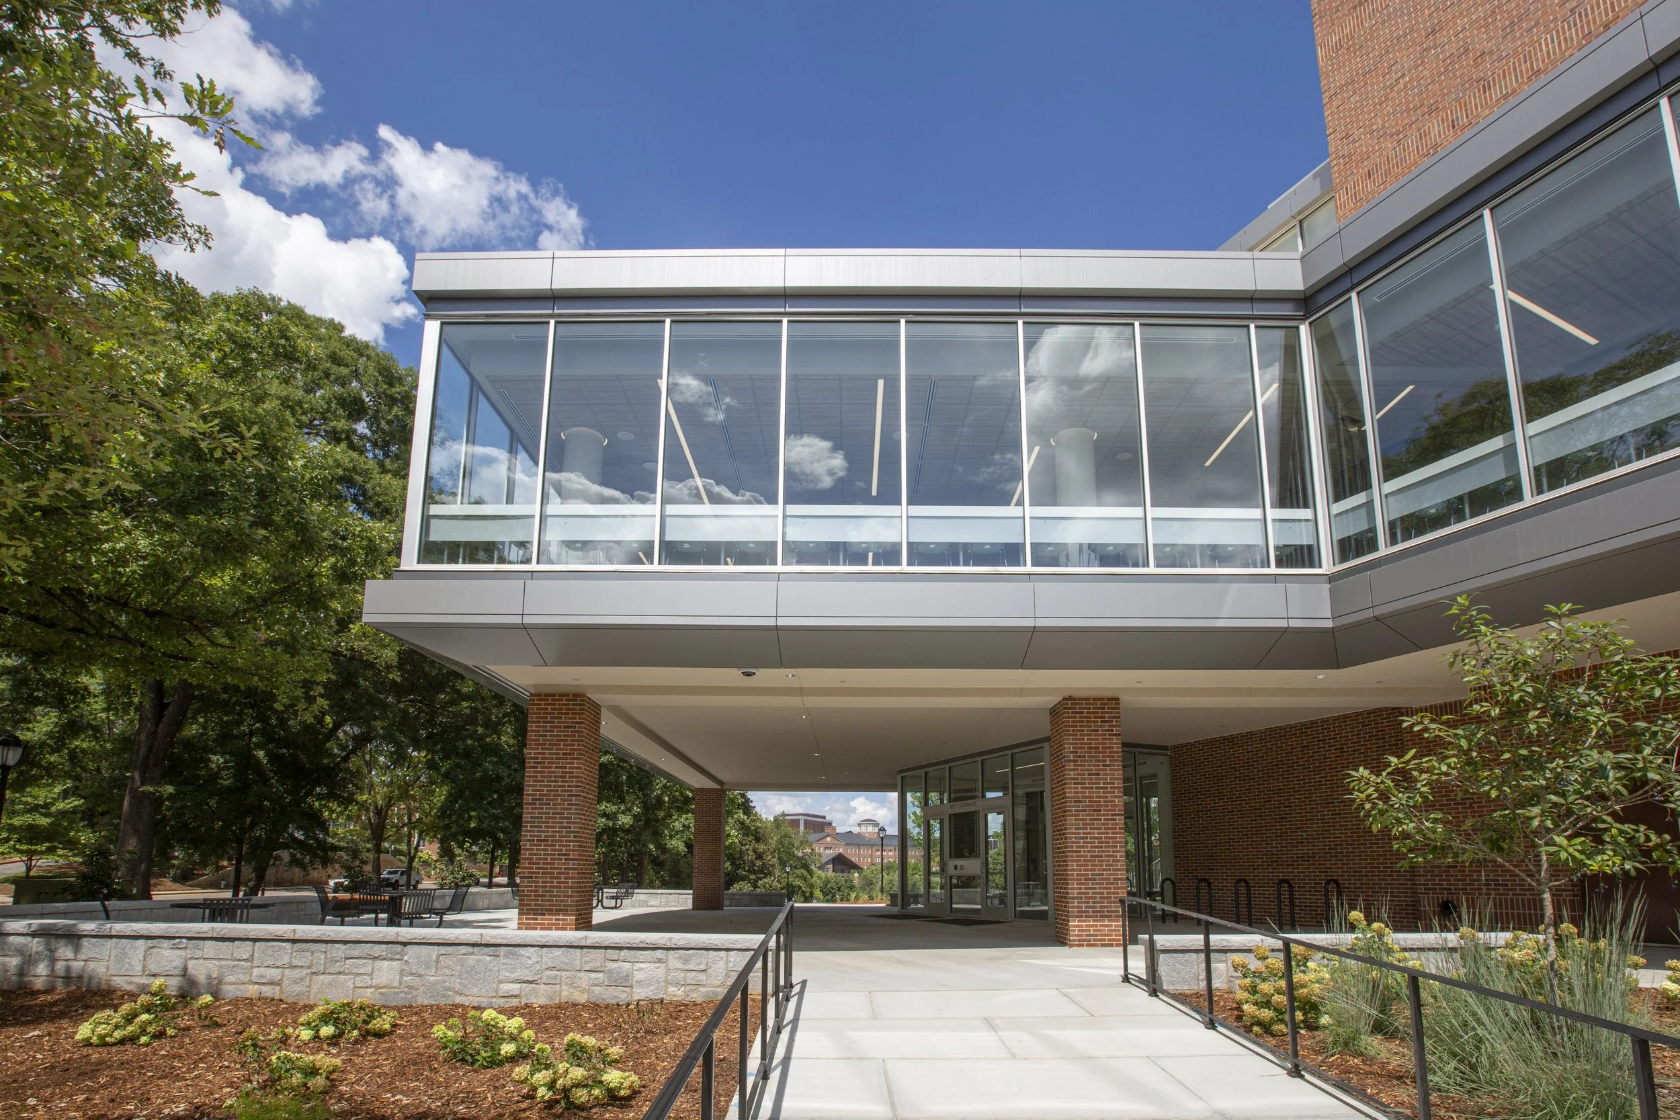
In the DLWC, green accents connect with colors found elsewhere in the building. In the residence hall, elevated pieces create memorable moments in prominent public spaces, while more playful elements, including rocking seating in lounges, give students informal options for gathering, studying and connecting.
Behind those visible choices was a focus on long-term performance. Corporate Environments worked with manufacturer partners including Muuto, Falcon, KI, OFS/Carolina, JSI, OM Seating, Ghent, Keilhauer, NaughtOne and Integra to identify solutions capable of handling intensive use without sacrificing comfort or design. Custom solutions addressed specific needs while maintaining a cohesive look throughout the spaces.
Corporate Environments Account Manager Haley Clark, Project Manager Terrence Kirkland, and Customer Service Coordinator Josh Shepherd helped guide the process from exploration through installation, adapting as the buildings moved from construction to active use. That responsiveness became especially important once the academic year began and remaining work needed to be completed with minimal disruption to students.
Completed in 2026, both projects remained aligned with public procurement requirements and UGA’s expectations for durability, accessibility and design, with the residence hall portion delivered under budget.
The result reflects UGA’s larger ambition for West Campus: spaces shaped not simply around what students need, but around how they want to experience campus. By involving students in the process and introducing new approaches to color, comfort and shared space, the university created environments designed to help a new generation of Bulldogs connect, belong and thrive.