
SAVANNAH CONVENTION CENTER
Savannah Convention Center Expansion: 300,000 SF Public Space Transformation
As Savannah continues to grow as a destination for business, tourism, and cultural events, the Savannah Convention Center embarked on a major expansion designed to elevate the visitor experience and strengthen its position as a leading venue in the Southeast. Through a thoughtfully designed 300,000-square-foot public environment, the facility now offers flexible, welcoming spaces that support collaboration, productivity, and community engagement while showcasing the unique character of Savannah.
The result is a destination that enhances guest satisfaction, supports a broader range of events, and creates memorable experiences for thousands of visitors each year.
Year: 2024 | Location: Savannah

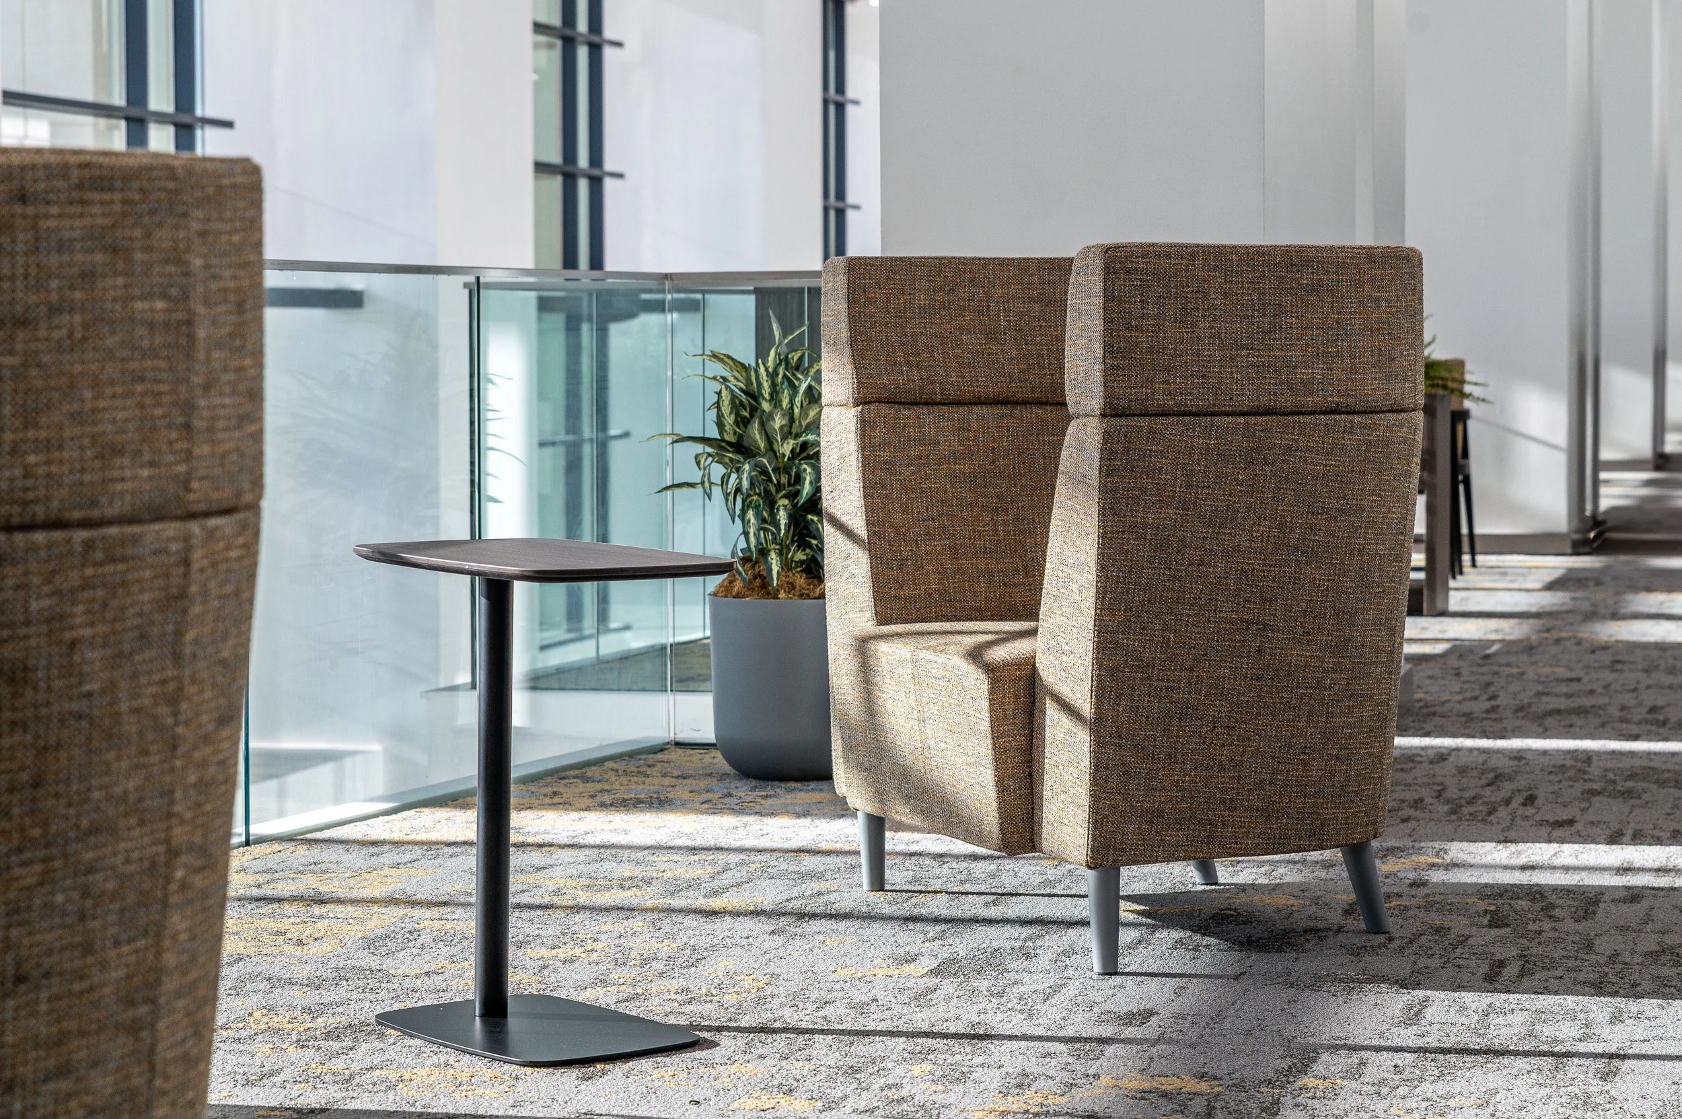


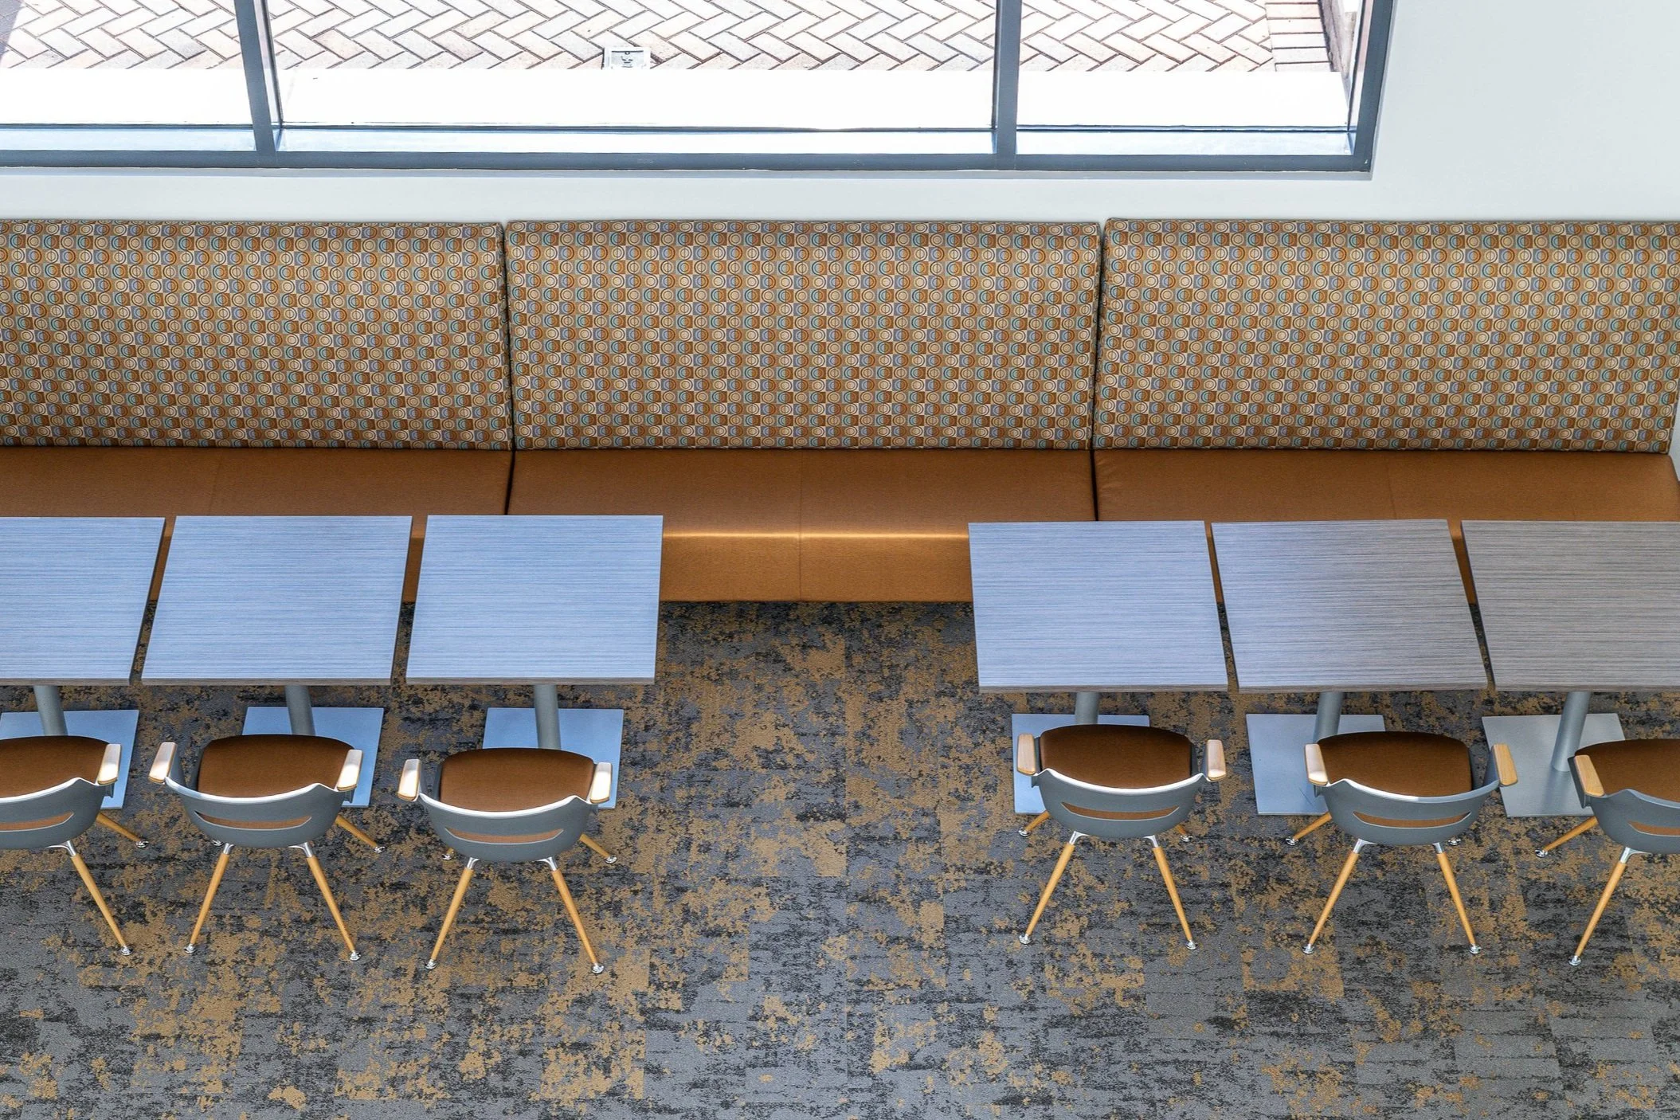

The Savannah Convention Center serves as a hub for international conferences, trade shows, sporting events, corporate gatherings, and community expos. With the expansion project underway, the organization faced an important challenge: creating public spaces that could successfully accommodate a diverse mix of visitors while maintaining a cohesive and elevated experience throughout the facility.
The new environment needed to:
Support a wide variety of event types and attendee needs
Provide spaces for collaboration, focused work, and informal gathering
Maximize the building's stunning views of Savannah's riverfront, marshlands, and cityscape
Maintain a consistent aesthetic across multiple public zones
Deliver long-term durability and flexibility in a high-traffic environment
The Convention Center needed more than furniture; it needed a strategic approach to creating an experience that would serve guests, event organizers, and the Savannah community for years to come. Corporate Environments partnered with the Savannah Convention Center to develop a comprehensive public-space strategy that balanced functionality, flexibility, and visual continuity across the expanded facility. Drawing on extensive experience creating high-performance environments, the Corporate Environments team worked closely with the client to understand how guests would interact with each area and how the facility could support evolving event requirements.
The goal was simple: create spaces that enhance the visitor experience while maximizing the long-term value of the expansion investment. Successful execution required close collaboration among a talented network of partners, designers, manufacturers, and facilities. Together, the team developed solutions that addressed the operational needs of the Convention Center while creating environments that feel inviting, intuitive, and distinctly Savannah.
By maintaining a streamlined vendor strategy and coordinating finishes across multiple environments, the team ensured consistency throughout the facility while simplifying project execution and ongoing management. The design strategy focused on creating adaptable environments that support multiple user experiences throughout the day.
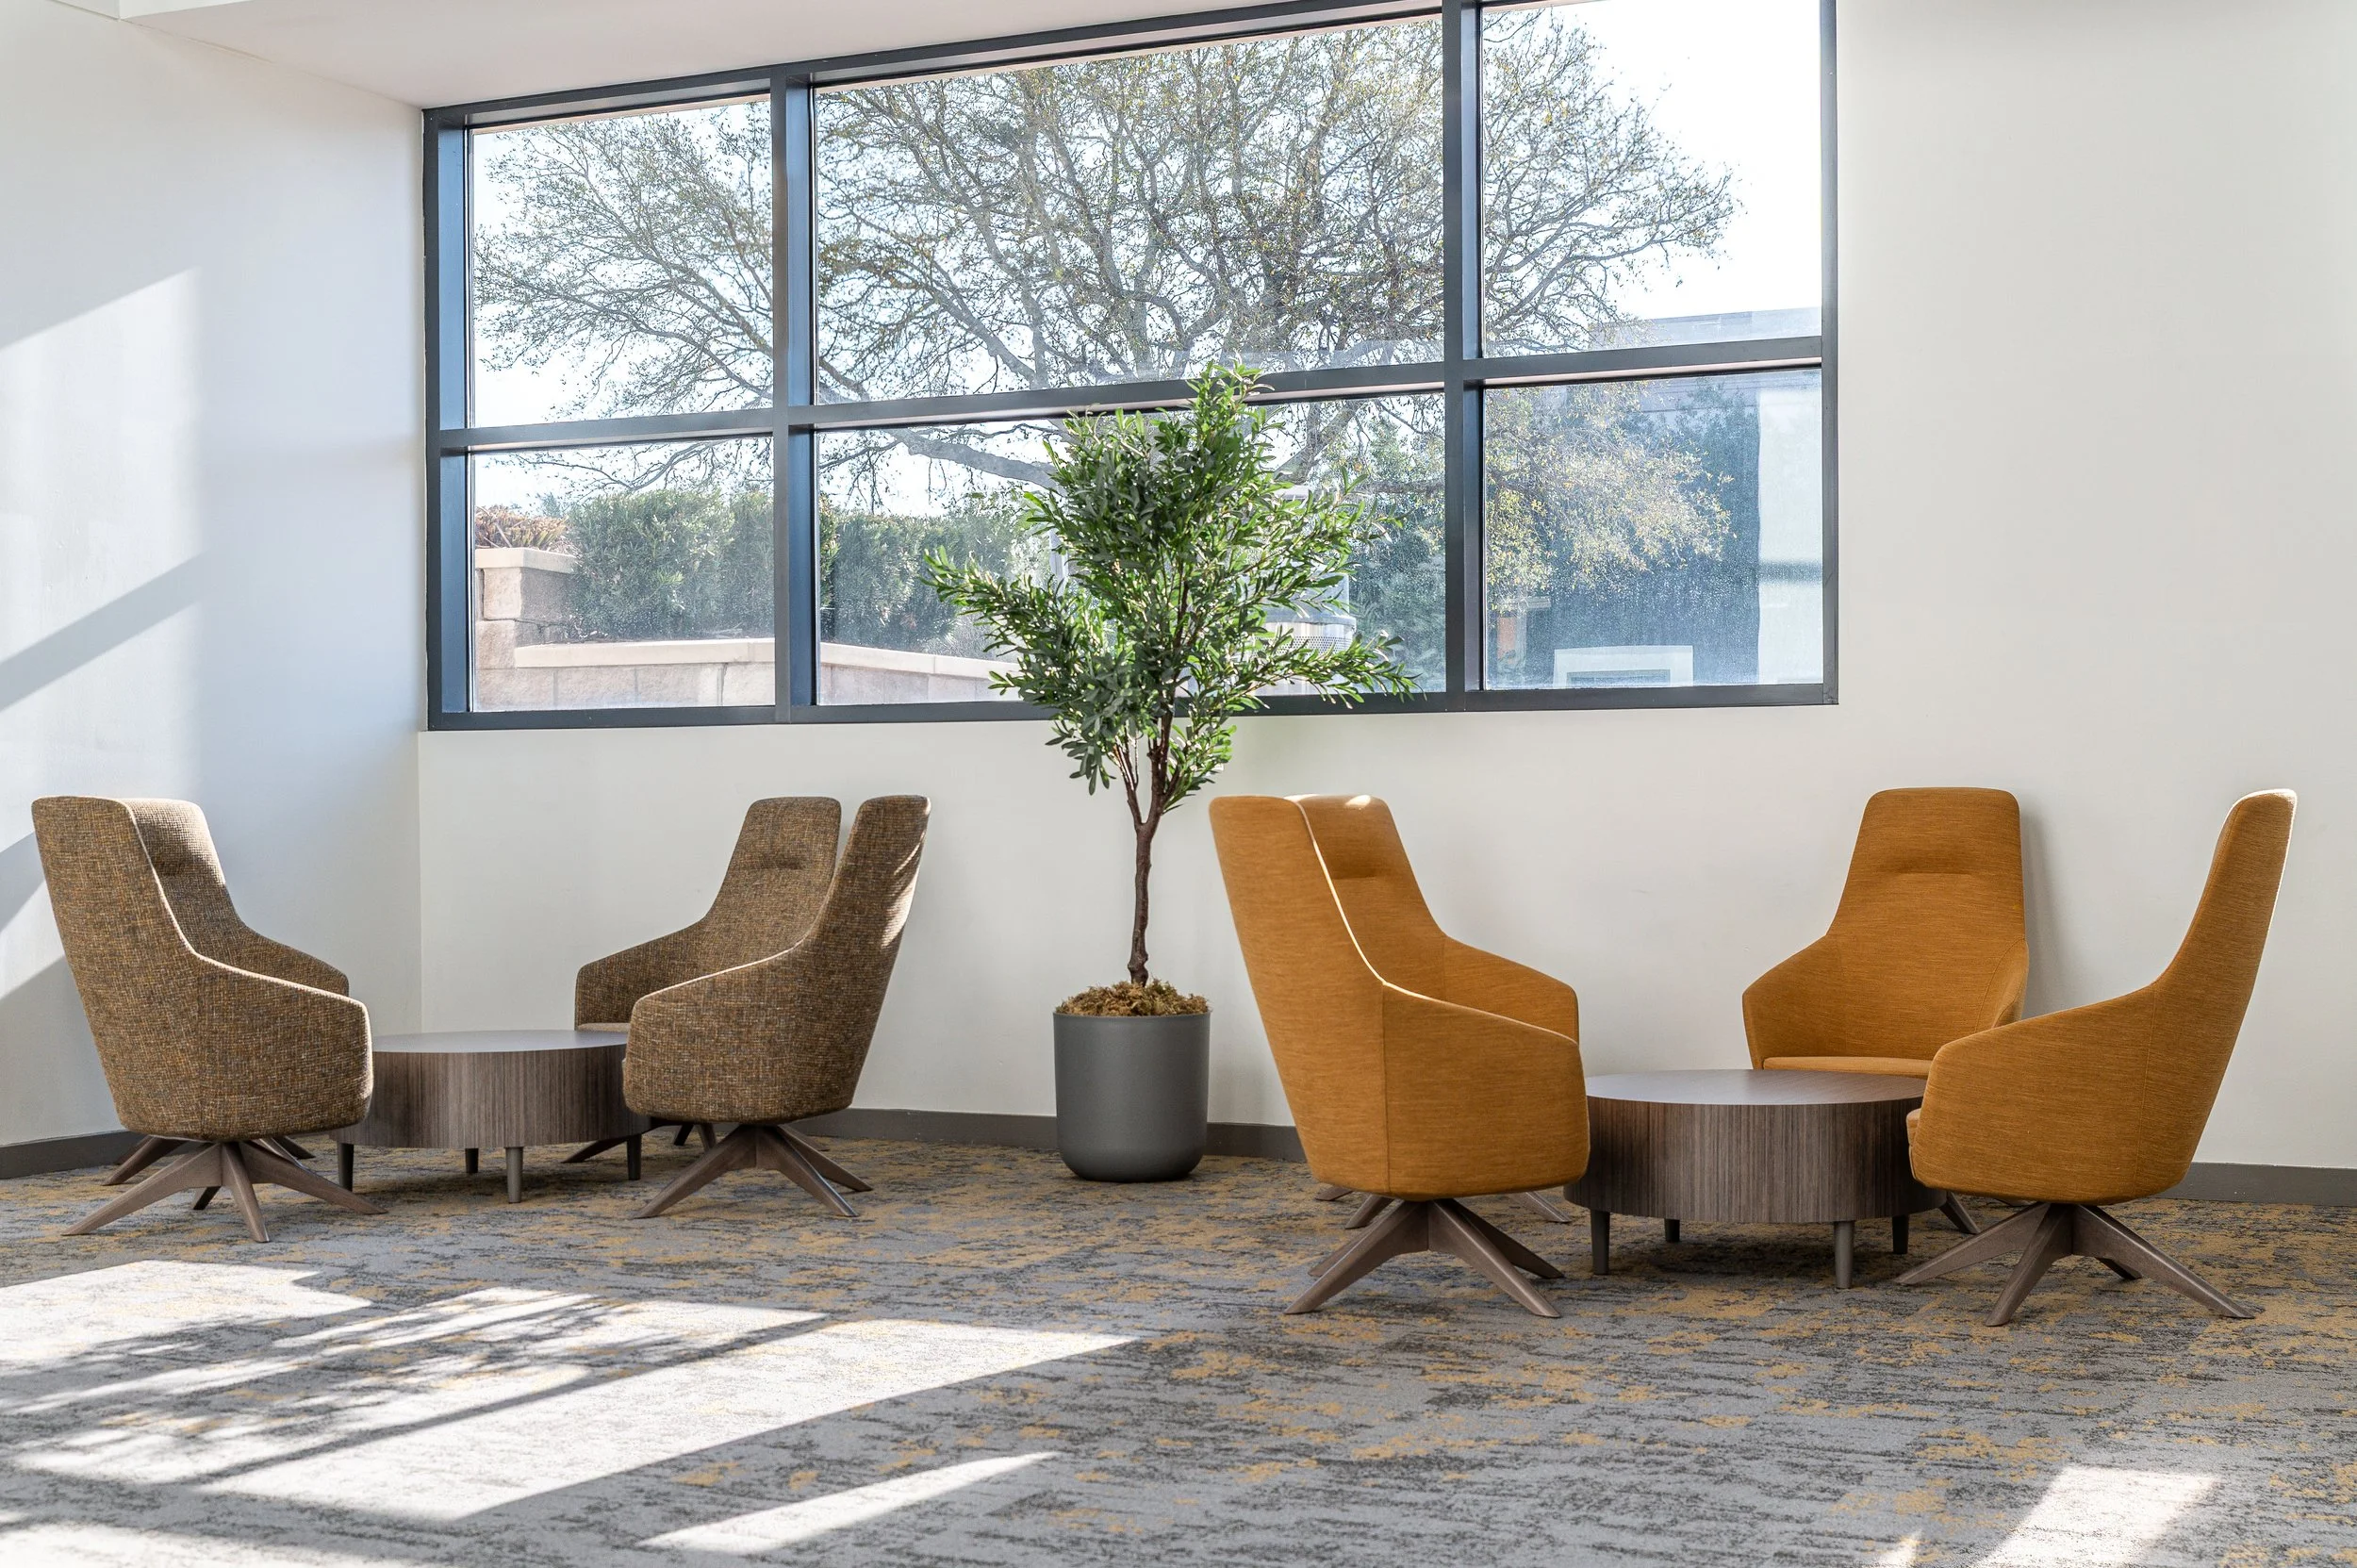
Public concourses and amenity areas were designed to accommodate everything from individual work sessions to group gatherings and spontaneous collaboration. Power-accessible workstations, community seating arrangements, movable elements, and mixed-height surfaces provide flexibility for visitors with varying needs and preferences.
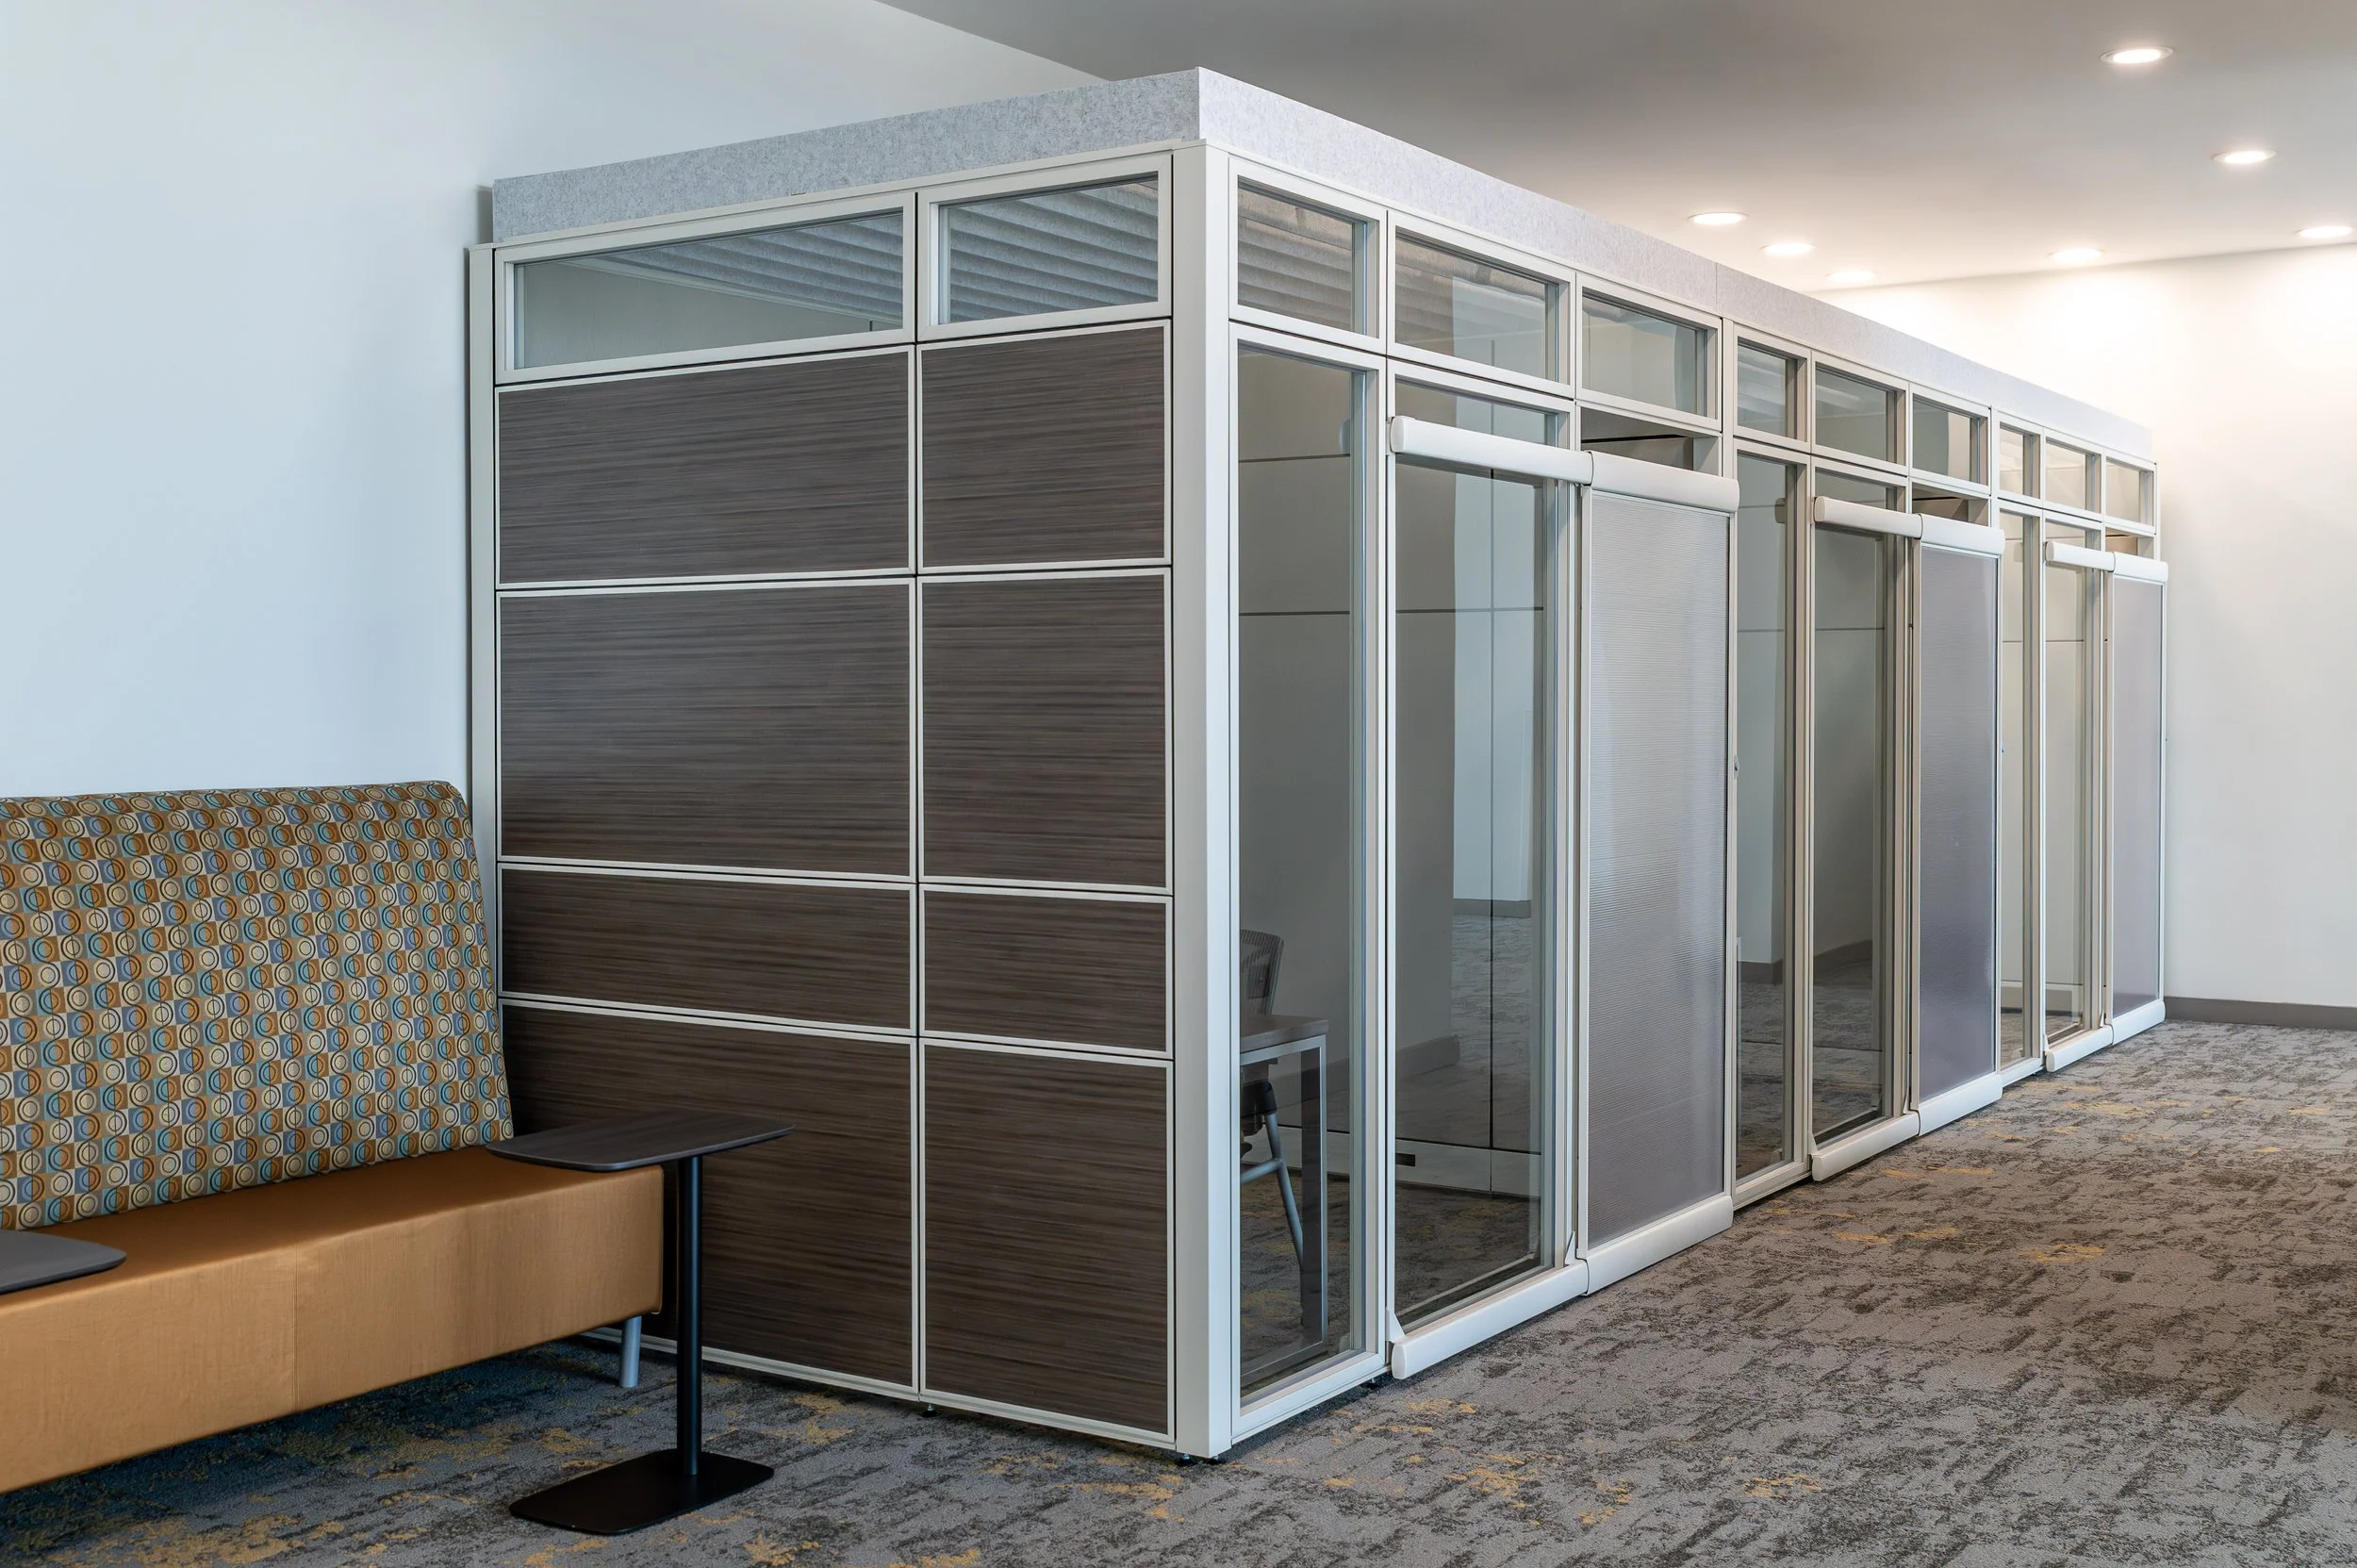
Recognizing that today's event attendees often need places to work between sessions, the team integrated accessible work areas with power and data access throughout the facility. These spaces allow guests to remain productive without leaving the venue, increasing convenience and overall event satisfaction. To support hybrid work and virtual communication needs, the team introduced dedicated Zoom Rooms that provide privacy without creating a sense of isolation. These spaces offer attendees a quiet place for calls, meetings, and focused work, helping the facility better serve modern event participants.
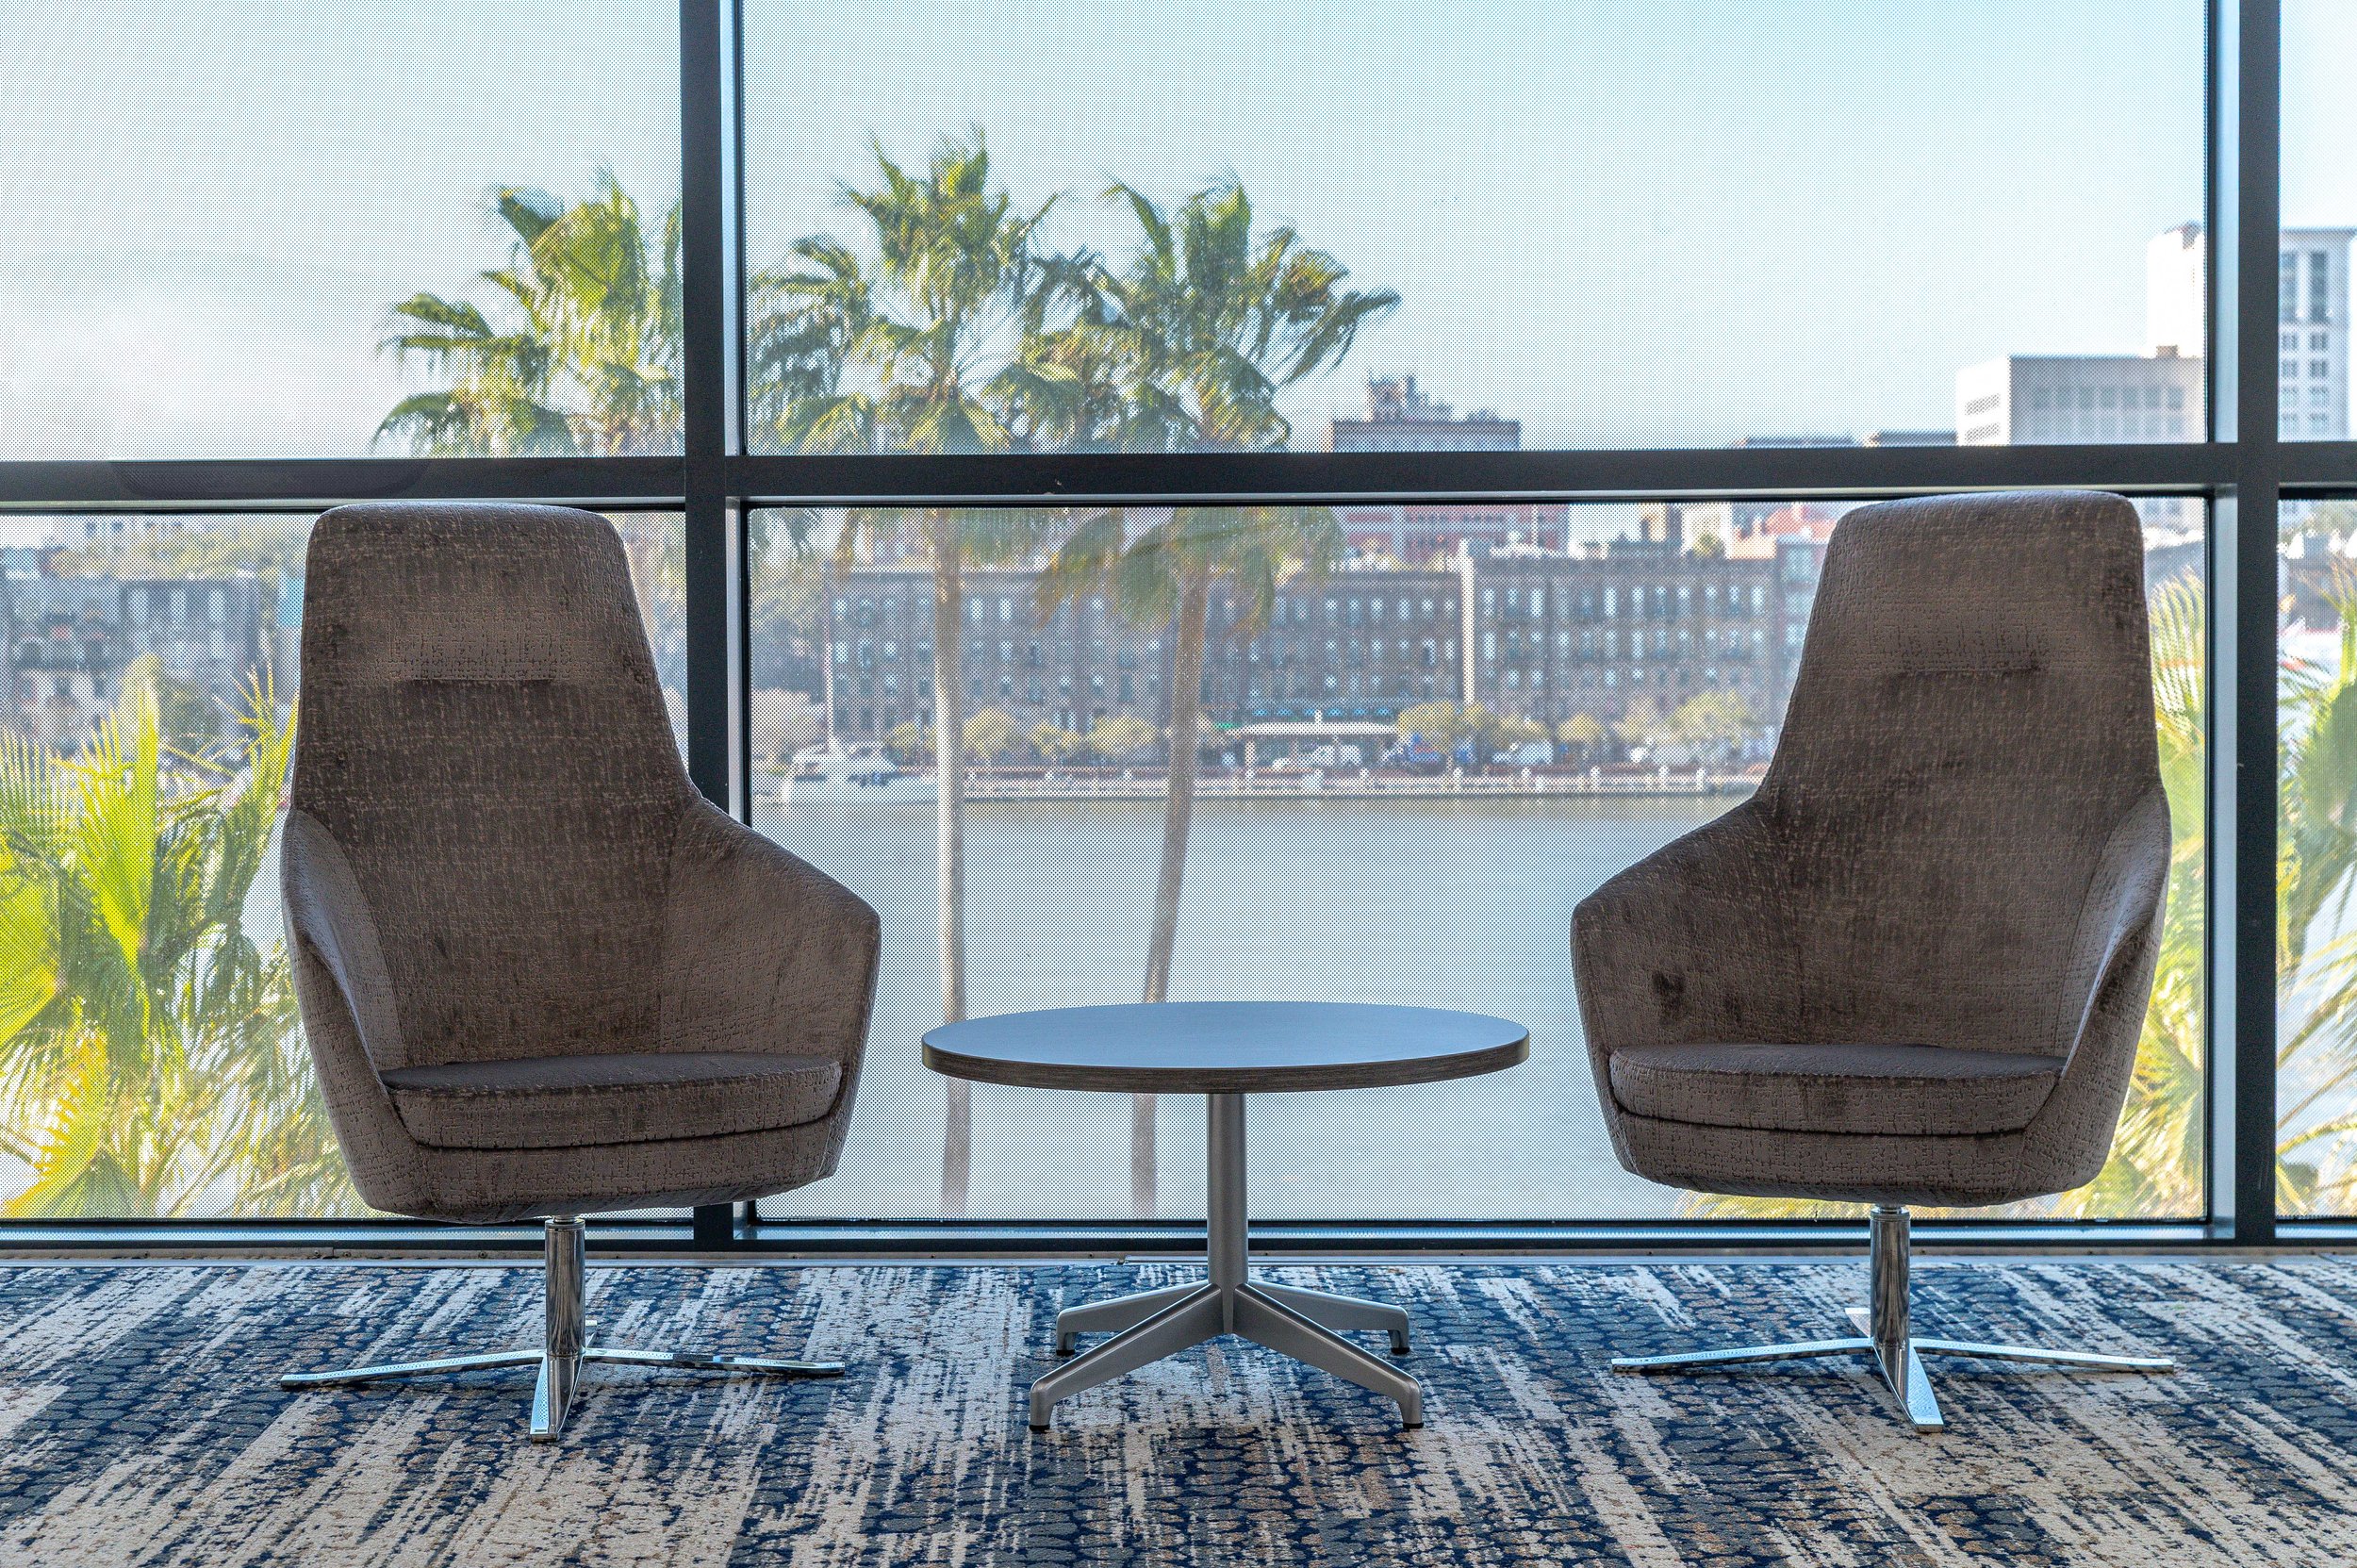
Furniture layouts were intentionally positioned to capitalize on the building's panoramic views of River Street, Savannah's historic downtown, the Georgia Ports, Eastern Wharf, and surrounding marshlands. These visual connections strengthen guests' sense of place and create memorable moments throughout their visit. The Savannah Convention Center delivers far more than additional square footage. The facility now offers a seamless visitor experience across more than 300,000 square feet of public space, supporting greater event flexibility, improved guest comfort, and enhanced functionality for a wide range of users.
Key outcomes include:
Increased versatility to accommodate diverse event types and attendee needs
Enhanced visitor satisfaction through thoughtfully designed gathering, work, and relaxation spaces
Improved support for hybrid work and business travel through integrated productivity zones
Stronger connection to Savannah's unique identity through strategic use of views and placemaking elements
Long-term operational value through durable, adaptable environments designed for heavy public use
A cohesive experience that reinforces the Convention Center's reputation as a premier regional destination
Perhaps the most meaningful measure of success comes from the community itself. As one of Savannah's most visited public destinations, the Convention Center regularly receives positive feedback from residents and visitors who appreciate the refreshed atmosphere and welcoming environment. The expansion has helped position the Savannah Convention Center not only as a venue for events but as a destination that reflects the growth, energy, and hospitality of Savannah itself.